30
$669,000 Sale
Listed 5 hours ago
143 Belvedere Crescent SE
· 4
· 2.50
· 4
· 1969.36
Key Facts
Key facts for 143 Belvedere Crescent SE
Property Type
House, 2 Storey
Parking
Double Garage Attached , Double Garage Attached 4 parking
MLS #
A2358414
Size
1969.36 sqft
Basement
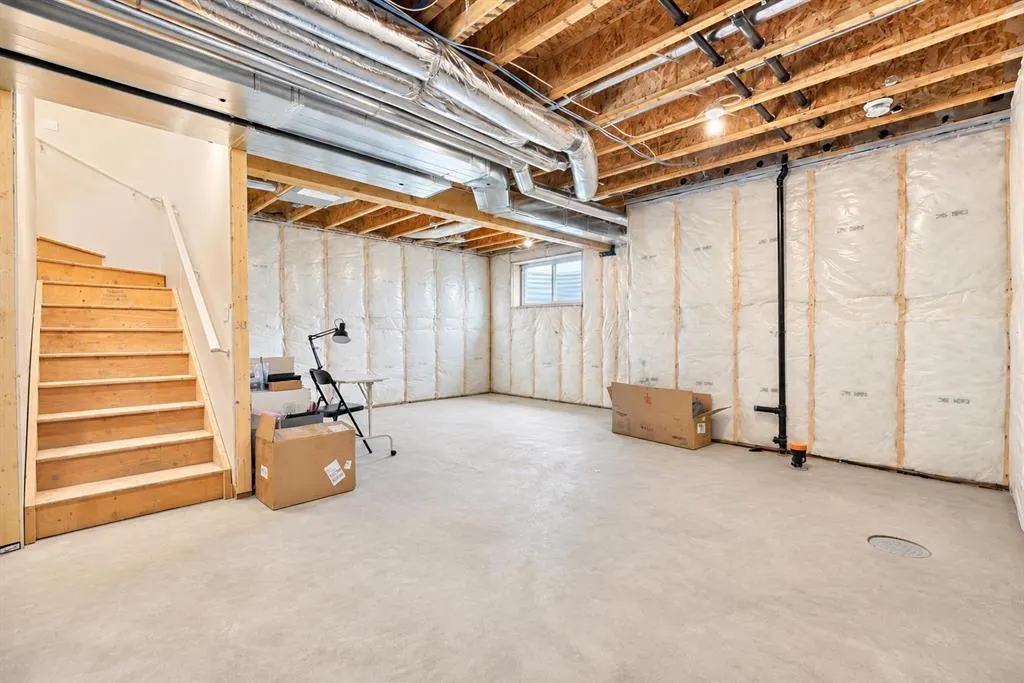
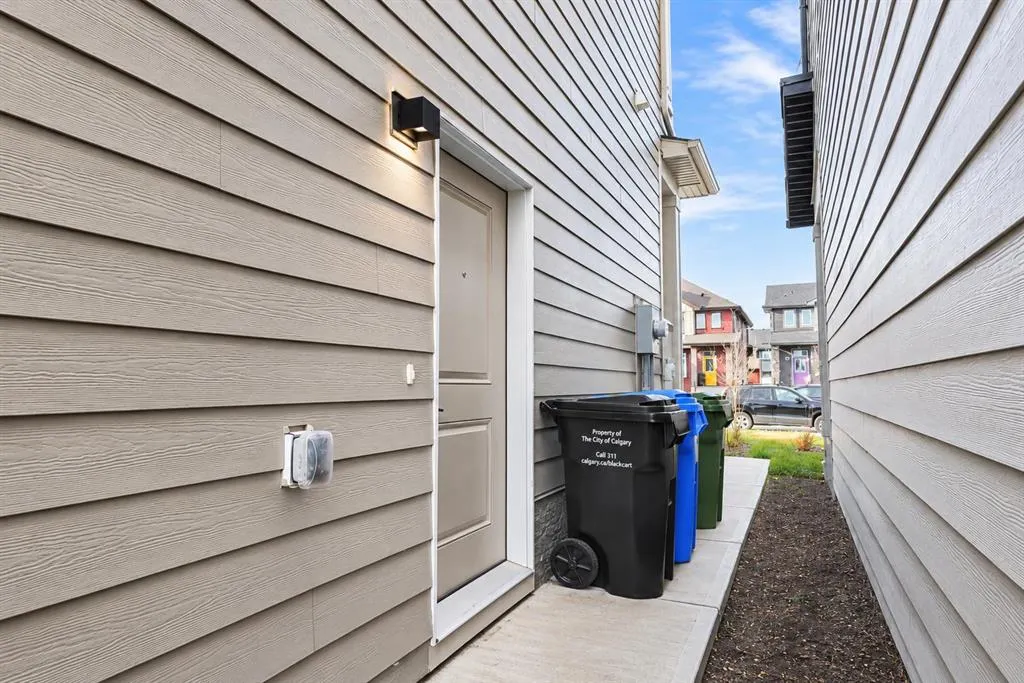
Full,Unfinished,Other,Separate Entrance
Listed on
-
Lot size
-
Days on Market
-
Year Built
2025
Maintenance Fee
-
Description
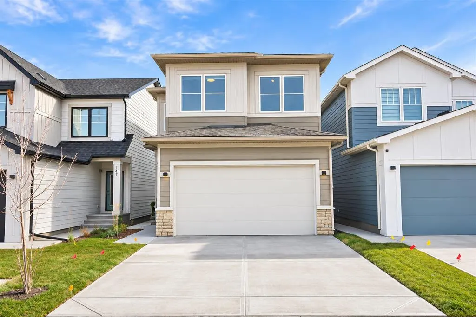
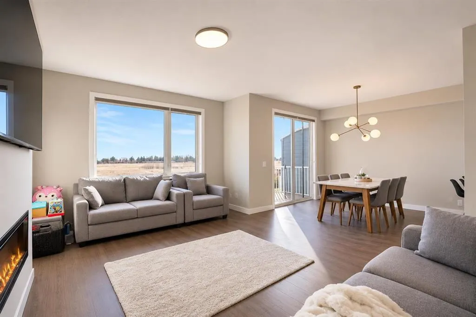
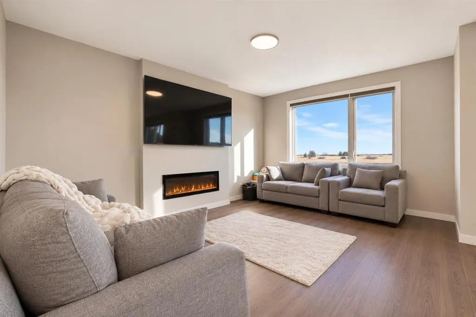
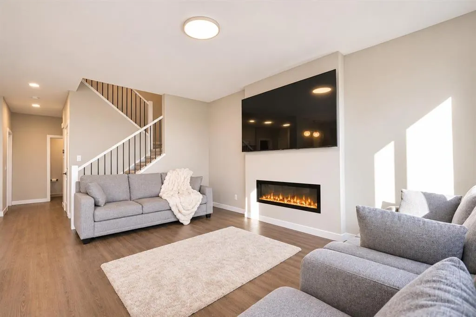
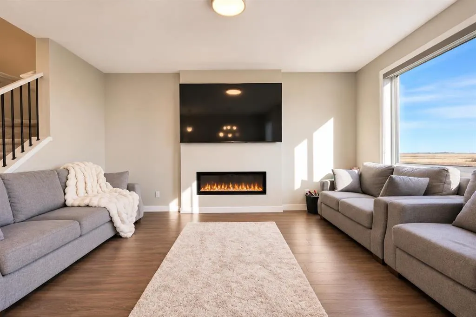
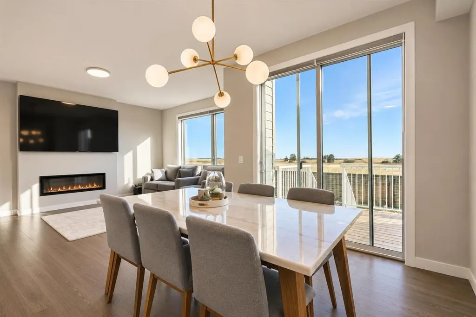
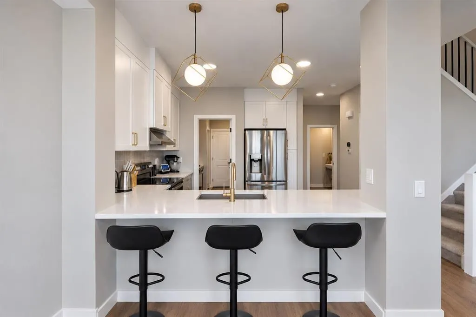
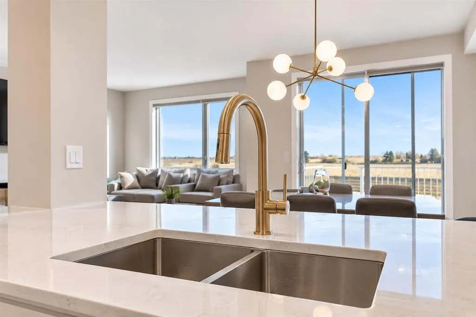
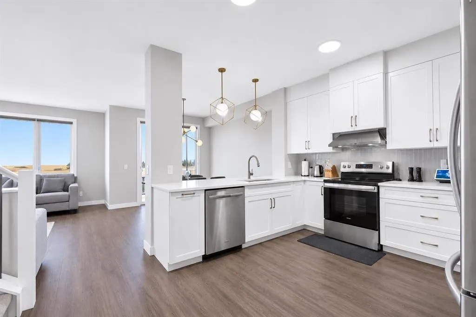
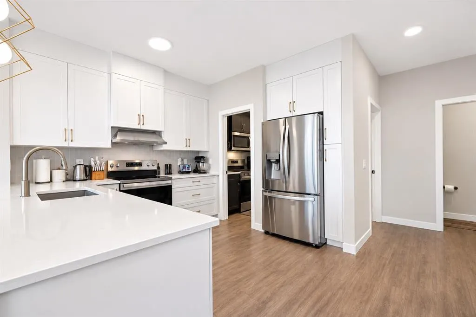
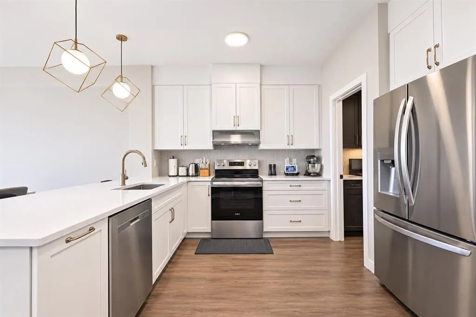
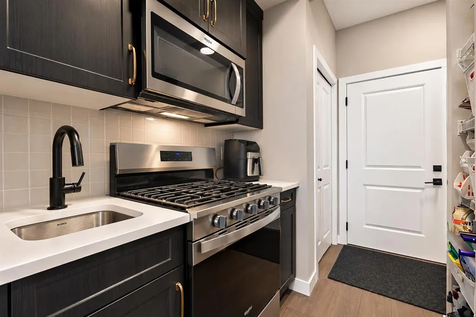
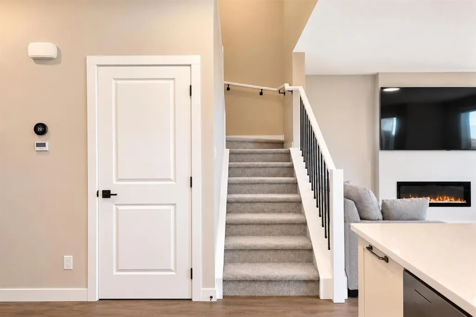
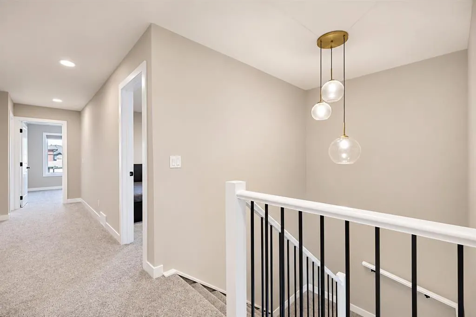
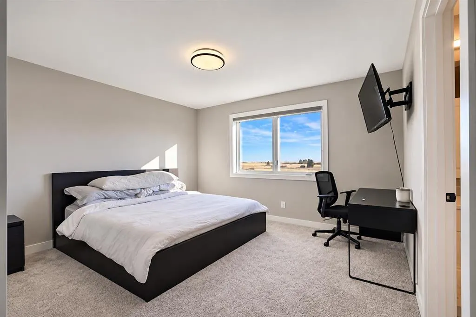
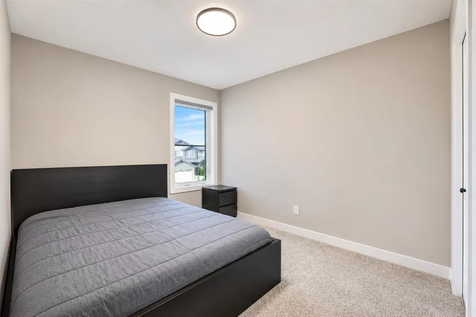
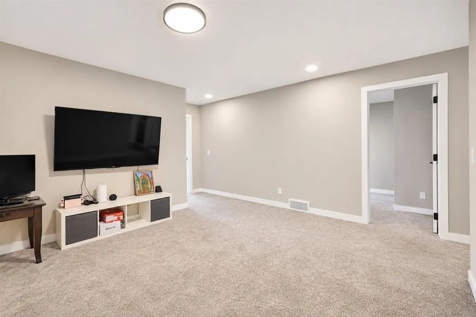
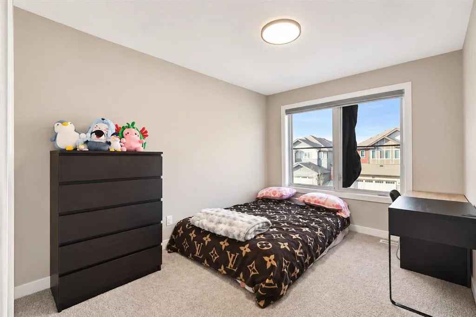
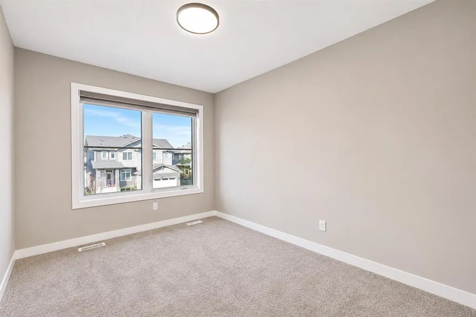
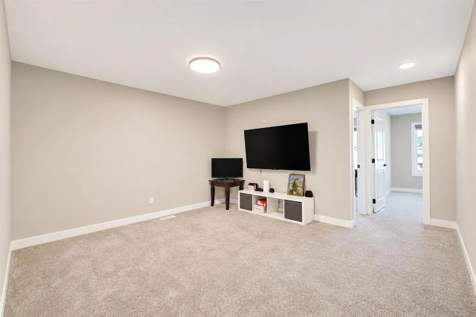
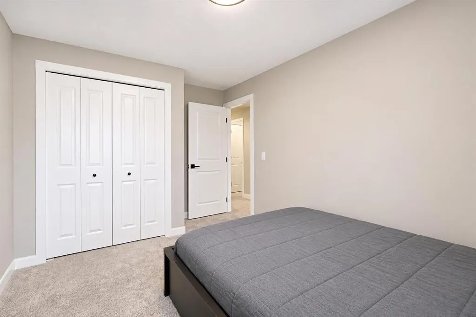
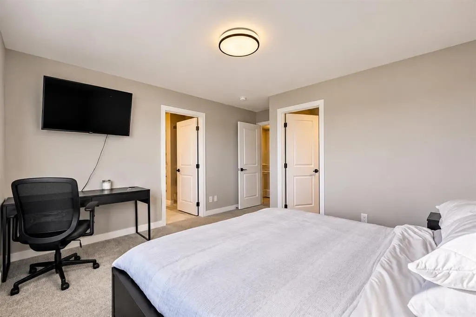
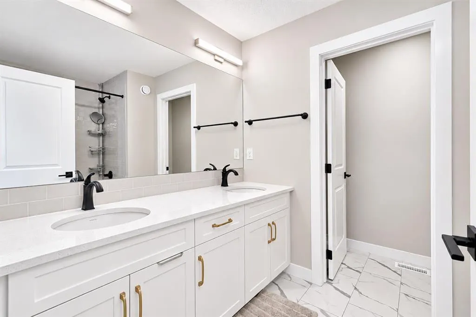
Welcome to 143 Belvedere Crescent SE! Built by Crystal Creek Homes in 2025, this stunning two-storey residence offers the perfect combination of modern design, quality craftsmanship, and future potential in one of Calgary's newest and fastest-growing communities. Featuring 4 spacious bedrooms, 2.5 b...athrooms, and an intelligently designed layout, this home is ideal for families seeking both comfort and functionality. The main floor highlighted by 9-foot ceilings and a spacious open-concept design. The elegant living room is anchored by a cozy fireplace, creating the perfect space to relax or entertain. A beautifully appointed chef-inspired kitchen featuring full-height cabinetry, quartz countertops, and a large center island with seatings. A dedicated secondary spice kitchen complete with a gas range offers added convenience for avid cooks, meal preparation, and entertaining while keeping the main kitchen pristine. Upstairs, you'll find four generously sized bedrooms, including a luxurious primary retreat complete with a 5-piece ensuite bath, offering the perfect space to unwind at the end of the day. The unfinished basement with a separate side entrance offers incredible potential for future development, whether you envision additional living space, a recreation area, or a secondary suite (subject to city approvals). Located in Belvedere SE, residents enjoy proximity to East Hills Shopping Centre, featuring Costco, Walmart, Cineplex, restaurants, and a wide variety of retail amenities. Commuting is effortless with quick access to Stoney Trail, 17 Avenue SE, and Deerfoot Trail, connecting you to downtown Calgary and the rest of the city with ease. Enjoy added peace of mind with the protection of the Alberta New Home Warranty Program. Don't miss your chance to make this beautiful property your new home!
Room Types
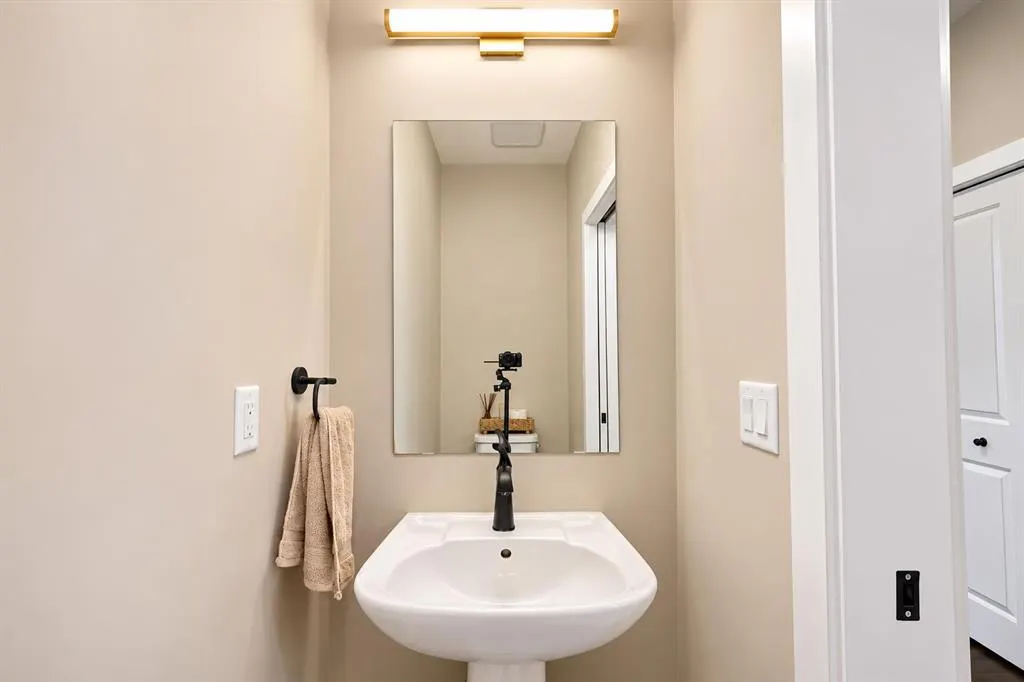
2pc Bathroom
6`11" x 3`2"
Dimensions 6'11" x 3'2"
21.9 sqft
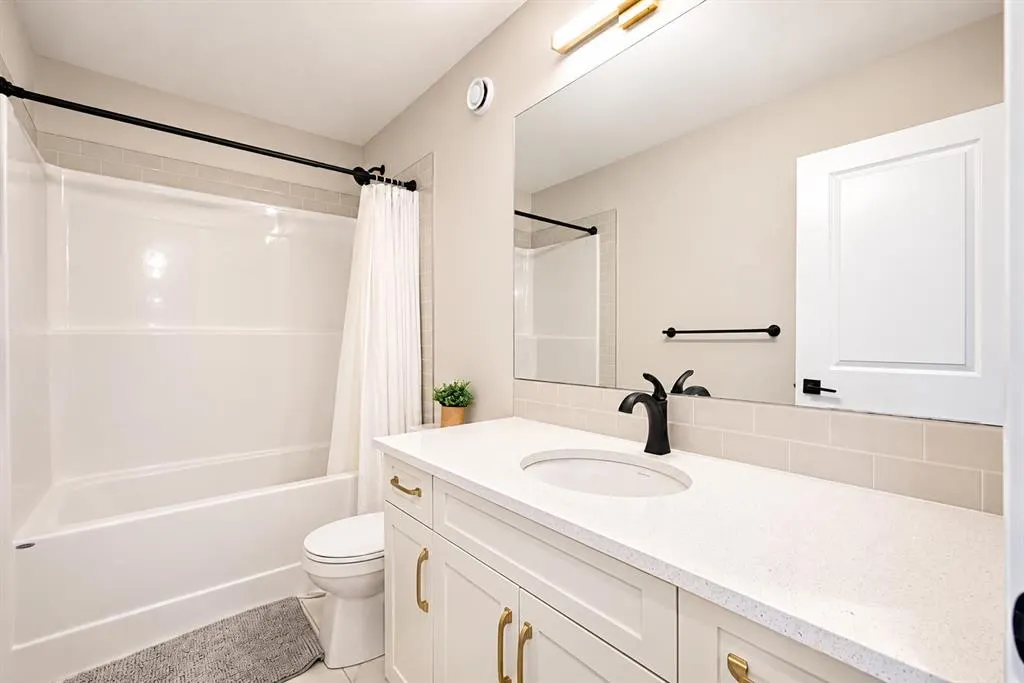
4pc Bathroom
9`8" x 4`11"
Dimensions 9'8" x 4'11"
47.53 sqft
5pc Ensuite bath
9`8" x 9`1"
Dimensions 9'8" x 9'1"
87.81 sqft
Similar Properties (No results)
Courtesy of: CIR Realty
Copyright Pillar 9™. All rights reserved. Information is deemed reliable but not guaranteed.