48
$850,000 Sale
Listed 4 hours ago
315 Ranchridge Bay NW
· 4
· 4
· 6
· 1989
Key Facts
Key facts for 315 Ranchridge Bay NW
Property Type
House, 2 Storey
Parking
Additional Parking,Aggregate,Double Garage Attached,Garage Faces Front,Oversized , Additional Parking,Aggregate,Double Garage Attached,Garage Faces Front,Oversized 6 parking
MLS #
A2358114
Size
1989 sqft
Basement
Full,Finished,Other
Listed on
-
Lot size
-
Days on Market
-
Year Built
1979
Maintenance Fee
-
Description
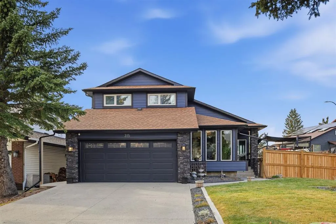
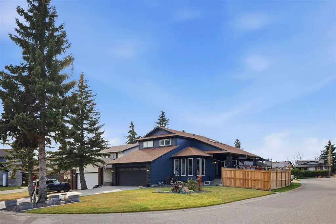
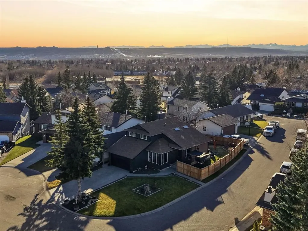
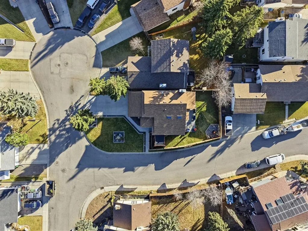
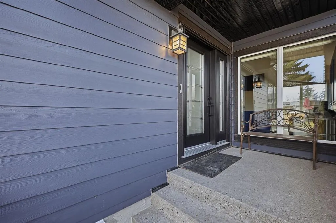
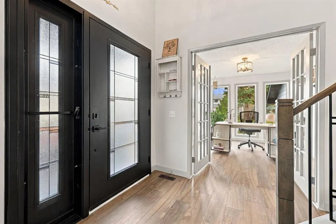
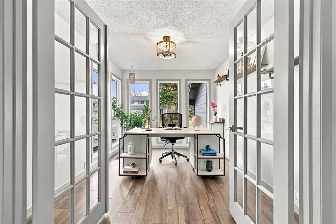
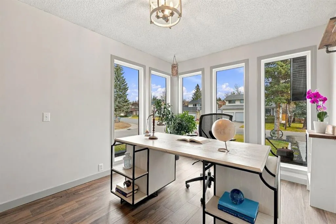
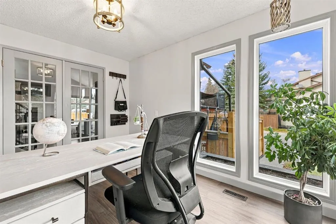
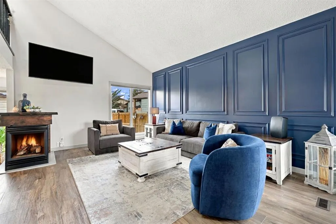
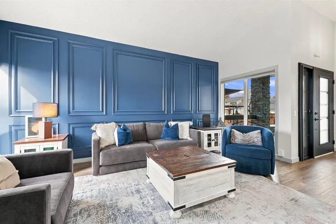
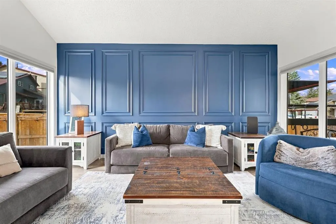
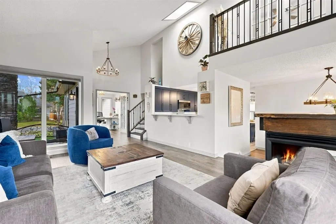
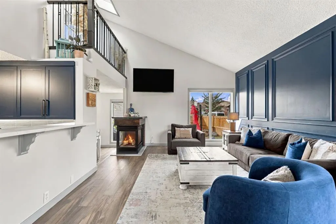
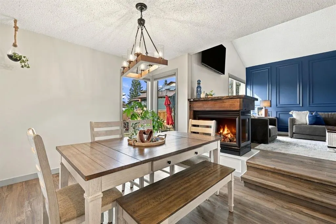
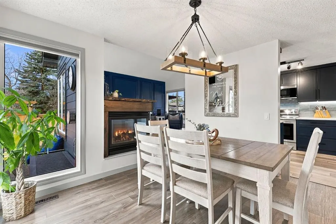
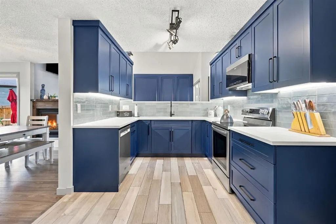
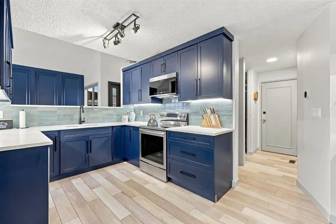
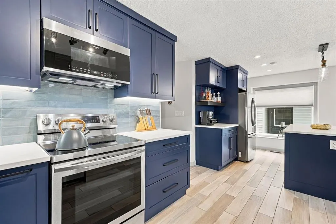
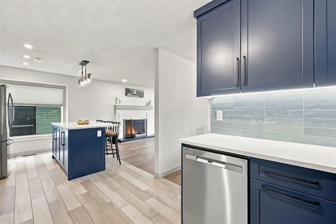
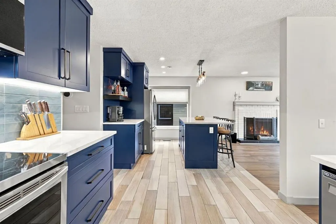
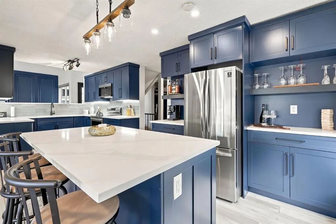
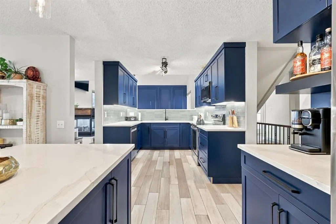
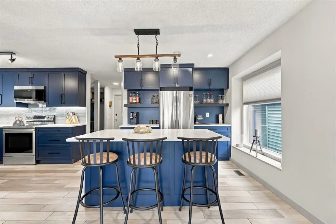
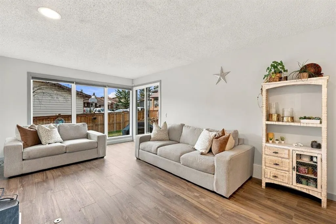
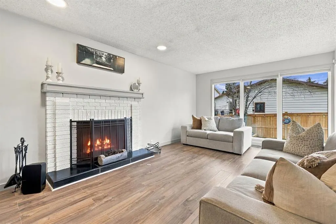
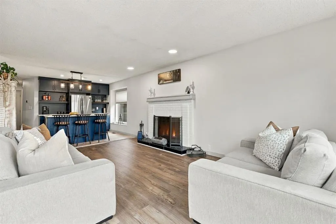
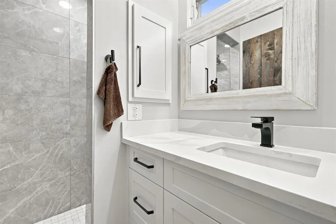
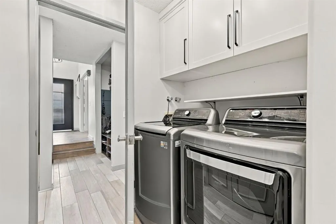
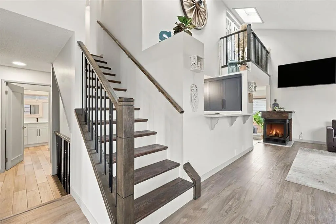
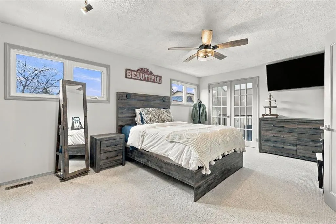
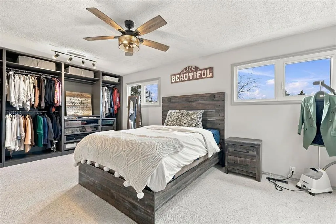
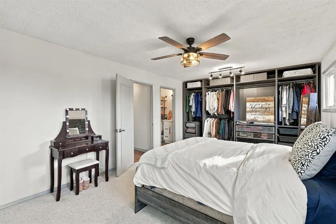
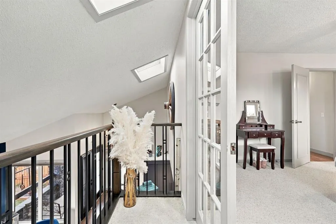
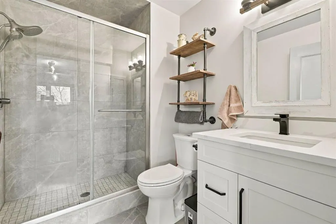
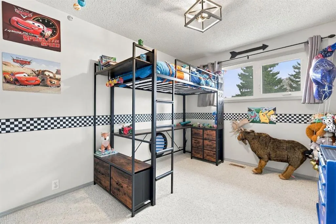
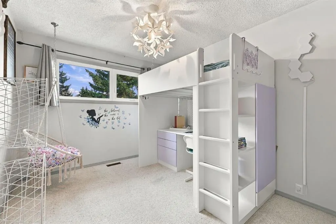
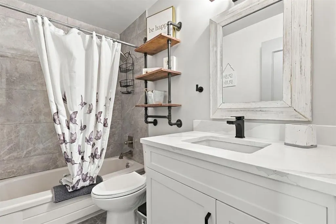
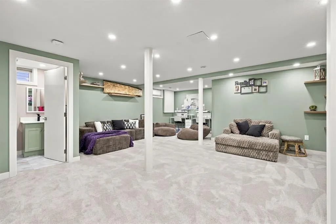
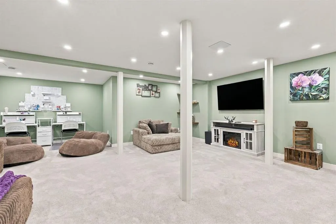
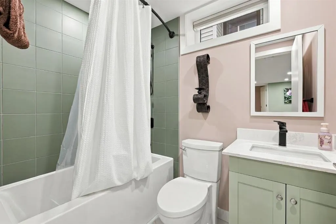
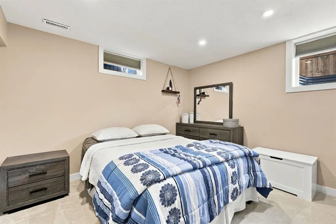
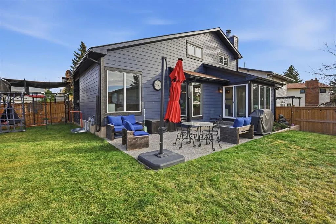
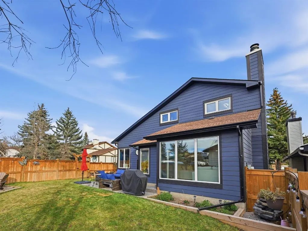
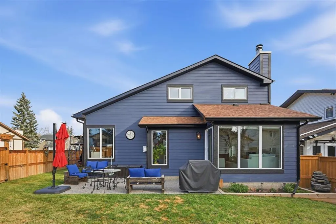
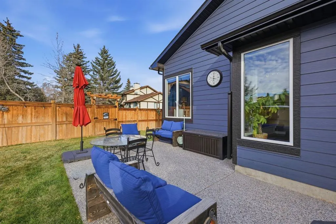
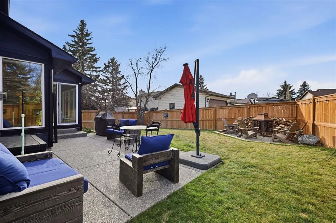
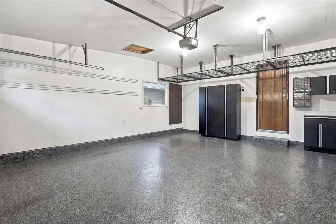
A HOME THAT TRULY HAS IT ALL — EXCEPTIONAL DESIGN, EXTENSIVE RENOVATIONS & OVER 3,100 SQ. FT. OF BEAUTIFULLY FINISHED LIVING SPACE. Prepare to be impressed. Extensively renovated from the exterior envelope to the interior. No detail has been overlooked and no expense spared in creating a home that i...s as impressive as it is inviting. Ideally situated on an oversized corner lot in a quiet cul-de-sac, this beautifully transformed property offers 4 bedrooms, 4 full bathrooms, and an exceptional blend of elegant living spaces. The heart of the home is the beautifully extended, modern kitchen, thoughtfully designed with an island featuring seating, a stylish dry bar with seamless access to the surrounding living areas. A private dining area, sun-drenched main-floor office, and convenient main-floor laundry add to the home's exceptional functionality. The inviting family room is highlighted by vaulted ceilings, a three-sided gas fireplace, while an additional wood-burning fireplace creates a warm and intimate atmosphere between the kitchen and living room. Vaulted ceilings, skylights, and oversized windows (2022) enhance the home's remarkable sense of space and natural light, creating a bright and airy ambiance throughout. Upstairs, the impressive primary retreat offers a truly special touch, featuring a Juliette balcony overlooking the family room below. Completing the upper floor are 2 generously sized bedrooms and a 4-piece upgraded bathroom. New hardwood plank flooring, carpet, and tile complete the home's beautifully updated interior. The fully renovated basement extends the living space, offering a spacious recreation room, additional bedroom, full four-piece bathroom, and a versatile flex room with potential for a fifth bedroom, subject to City approval. The extensive improvements continue outdoors, with new Hardie board siding, eavestroughs, drains, newer windows, new perimeter fencing, and an underground sprinkler system. Outside, enjoy a west-facing yard, an oversized double attached garage, and ample additional parking on the extended, sealed driveway. This is more than a renovation — it's a complete transformation. Homes of this calibre are not to be missed. Be sure to experience the video and iGUIDE virtual tour to fully appreciate everything this exceptional property has to offer!
Room Types
3pc Bathroom
4`5" x 8`6"
Dimensions 4'5" x 8'6"
37.54 sqft
Dining Room
10`1" x 12`2"
Dimensions 10'1" x 12'2"
122.68 sqft
Family Room
11`9" x 18`0"
Dimensions 11'9" x 18'0"
211.5 sqft
Similar Properties (No results)
Courtesy of: MaxWell Devonshire Realty
Copyright Pillar 9™. All rights reserved. Information is deemed reliable but not guaranteed.