46
$954,900 Sale
Listed 4 hours ago
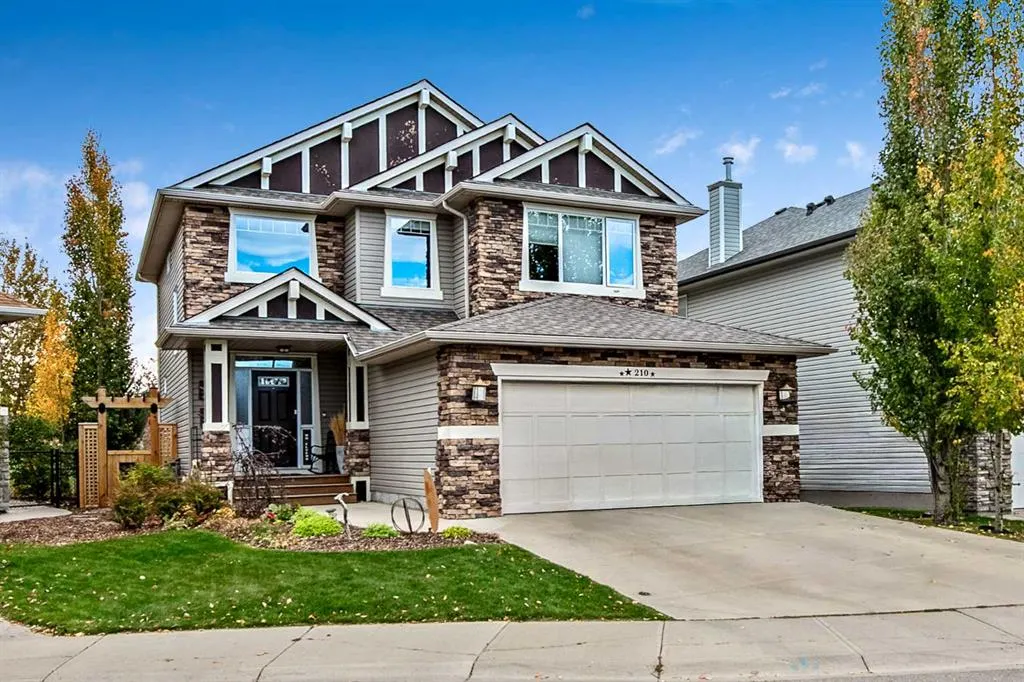
210 Crystal Green Point
· 4
· 3.50
· 4
· 2393.50
Key Facts
Key facts for 210 Crystal Green Point
Property Type
House, 2 Storey
Parking
Double Garage Attached , Double Garage Attached 4 parking
MLS #
A2358024
Size
2393.50 sqft
Basement
Full,Finished,Other
Listed on
-
Lot size
-
Days on Market
-
Year Built
2007
Maintenance Fee
-
Description
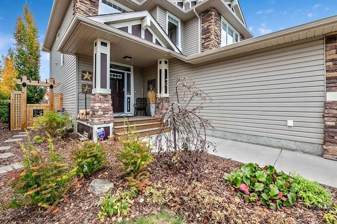
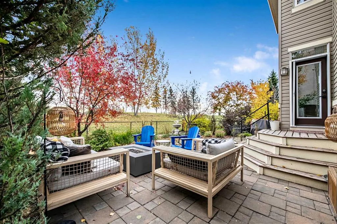
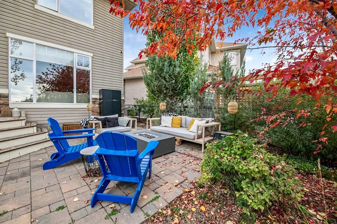
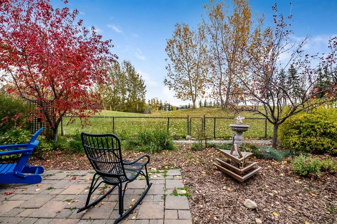
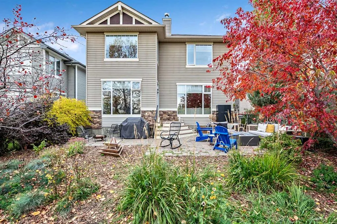
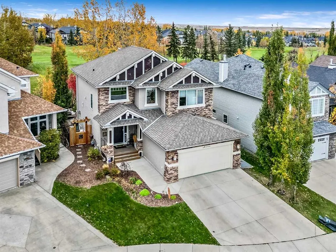
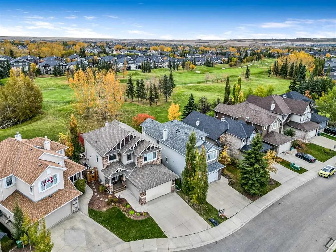
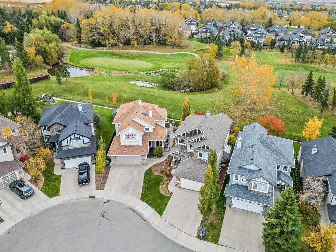
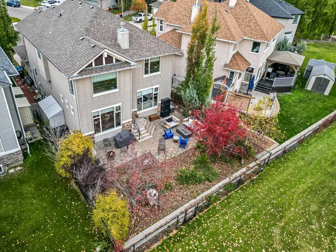
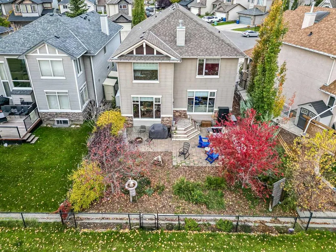
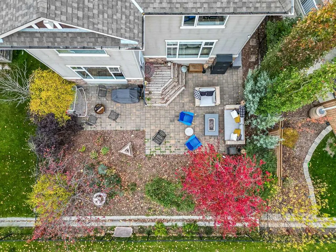
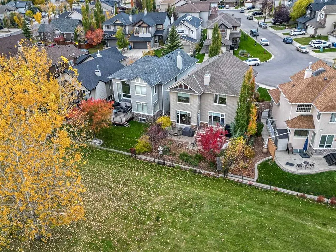
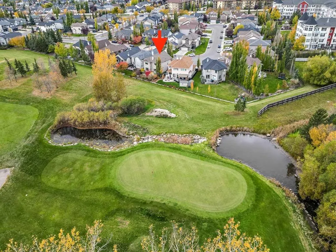
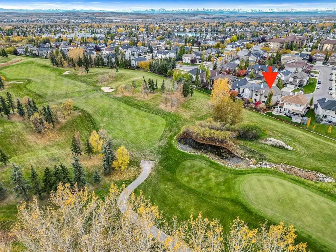
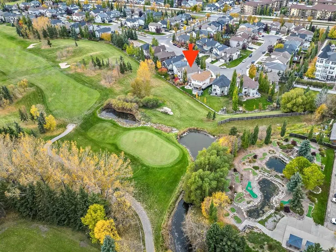
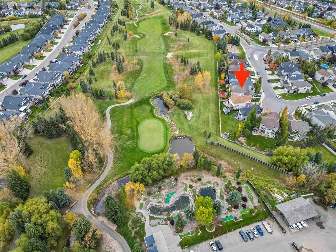
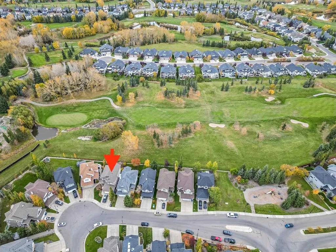
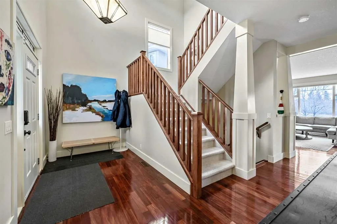
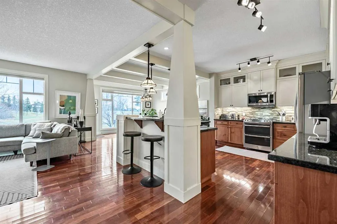
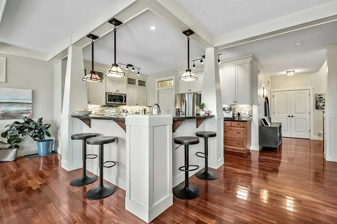
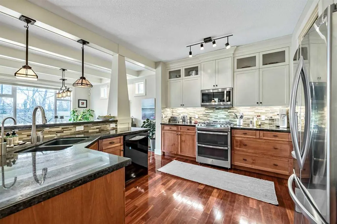
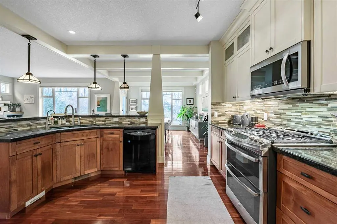
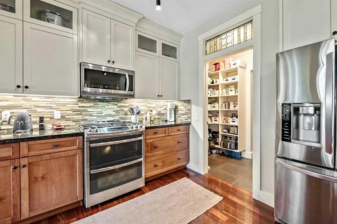
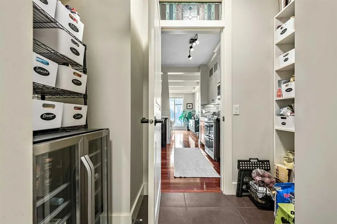
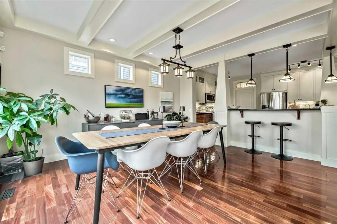
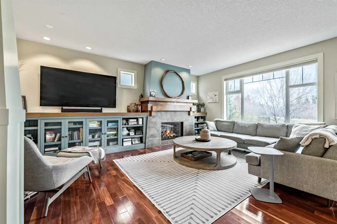
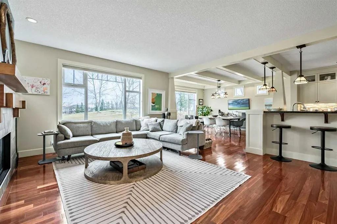
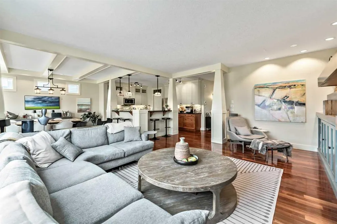
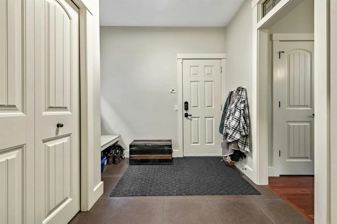
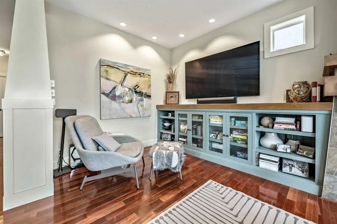
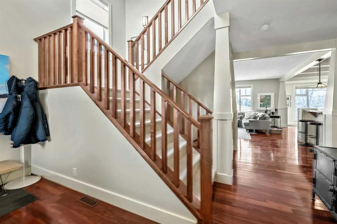
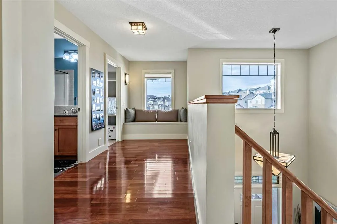
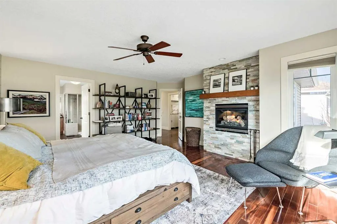
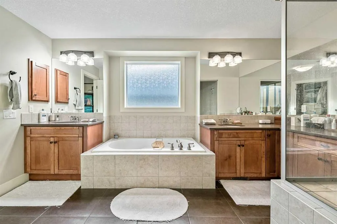
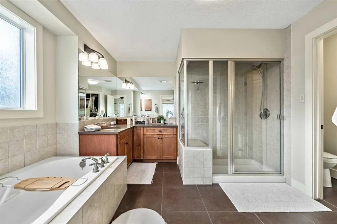
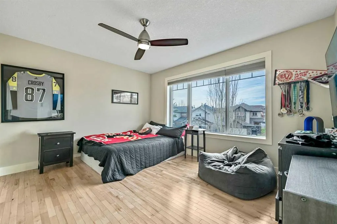
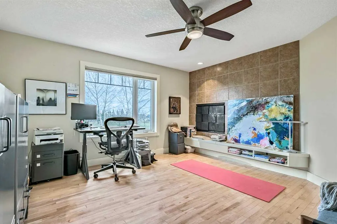
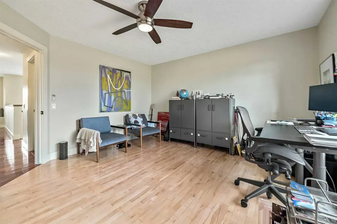
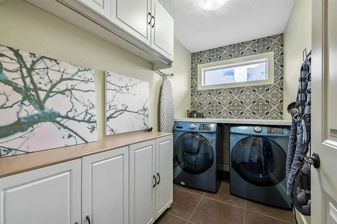
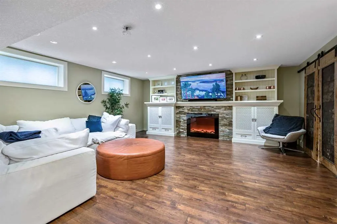
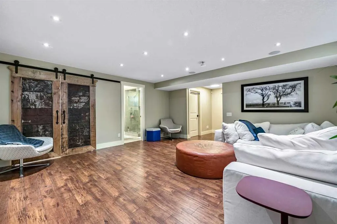
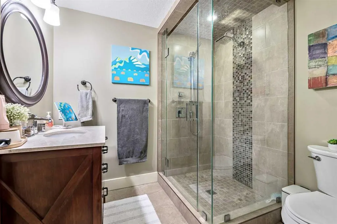
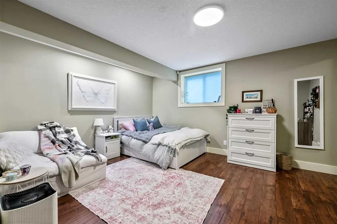
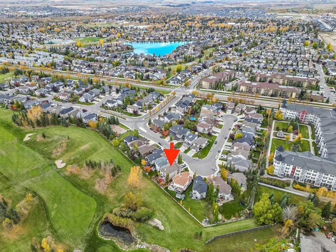
This one is a beautiful quality home built backing on to the Crystal Ridge Golf Course !! Gorgeous setting in a nice spacious local traffic area in this beautiful area of " Crystal Green" One of Okotoks favorite areas, this home has found its best location. Open concept with large spacious areas an...d rooms as you enjoy all the features and extras this home has to offer. The built in cabinetry around the main floor fireplace is to " live for " !! 4 fireplaces ! Super mudroom with lots of storage off the garage , then bring in the groceries right to the pantry ! Beautiful fixtures through out, quality workmanship which has stood true in time. Large dining room area with ample quality windows to enjoy the green space at the back. Truly a private setting with some nice landscape in the back yard to enjoy a private cocktail on the patio. Bring out the BBQ and enjoy the gas BBQ hookup for convenience. Spacious bedrooms up with a great sized laundry room. Master bedroom and 2nd bedroom share the 2 sided fireplace . That bedroom could become an office or den as well. Basement also has built in classy cabinetry surrounding the feature electric fireplace ( huge) . A nice large family room , bedroom and 3 pc bath. Barn door with an antique rustic feel, is gorgeous entering into the bedroom ( see in photos ) , large and spacious storage room within the furnace room. This home has central air, central Vac, water softener and many special points through out. Starting with location, you will know when you enter, that there is quality workmanship here that will last forever. Come and enjoy your town convenience but a country feel to this property. Owner has graciously offered a $ 2000.00 flooring allowance to replace the stair way carpet .
Room Types
Entrance
6`0" x 14`9"
Dimensions 6'0" x 14'9"
88.5 sqft
Living Room
14`4" x 19`1"
Dimensions 14'4" x 19'1"
273.53 sqft
Dining Room
13`0" x 14`5"
Dimensions 13'0" x 14'5"
187.42 sqft
Similar Properties (No results)
Courtesy of: Century 21 Foothills Real Estate
Copyright Pillar 9™. All rights reserved. Information is deemed reliable but not guaranteed.