45
$1,225,000 Sale
Listed 5 hours ago
102 Cimarron Estates Drive
· 4
· 3.50
· 5
· 2400.16
Key Facts
Key facts for 102 Cimarron Estates Drive
Property Type
House, 2 Storey
Parking
Additional Parking,Aggregate,Double Garage Attached,Front Drive,Insulated,Oversized , Additional Parking,Aggregate,Double Garage Attached,Front Drive,Insulated,Oversized 5 parking
MLS #
A2357787
Size
2400.16 sqft
Basement
Full,Finished,Walk-Out
Listed on
-
Lot size
-
Days on Market
-
Year Built
2023
Maintenance Fee
-
Description
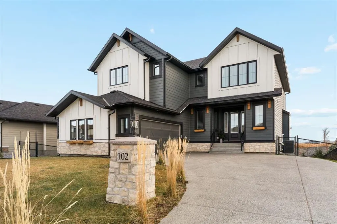
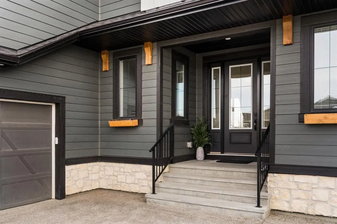
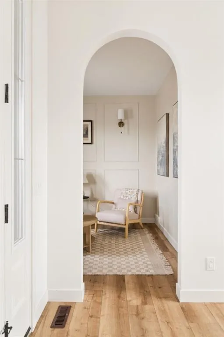
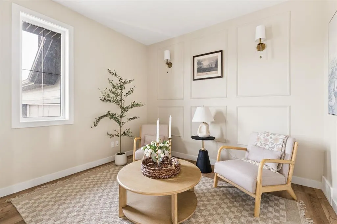
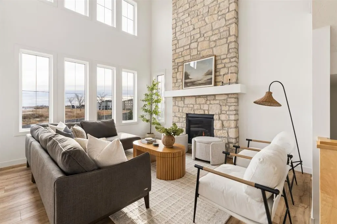
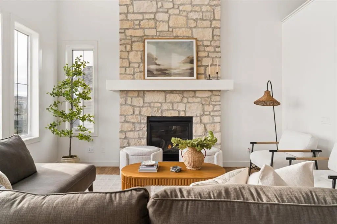
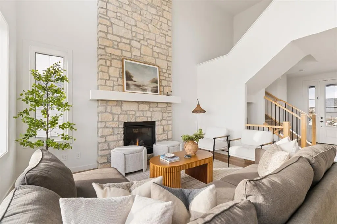
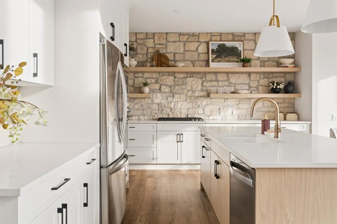
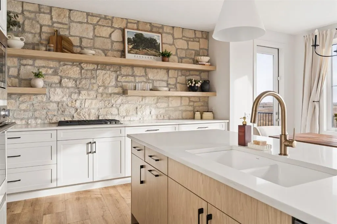
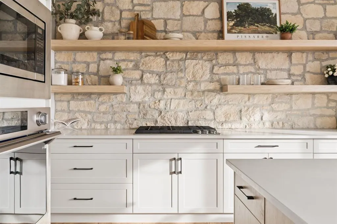
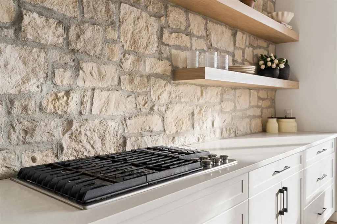
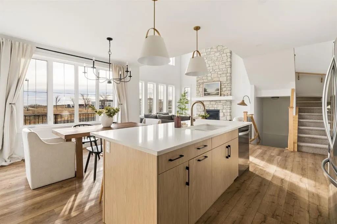
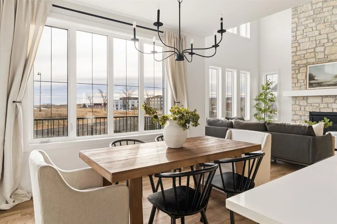
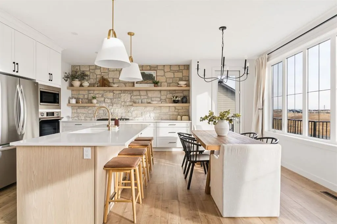
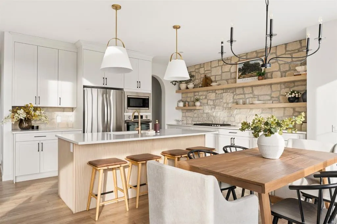
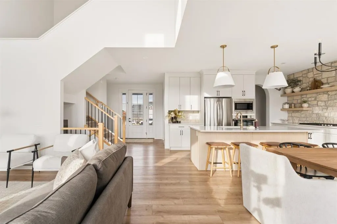
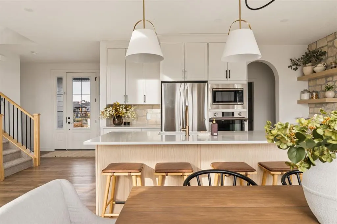
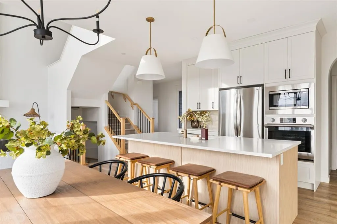
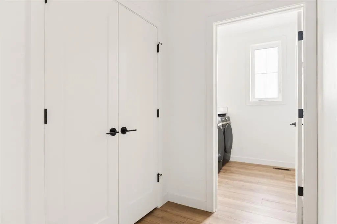
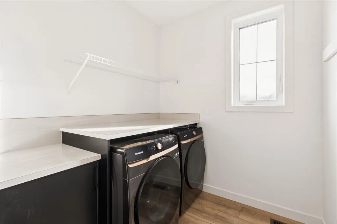
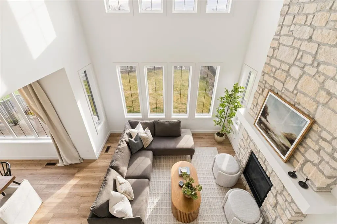
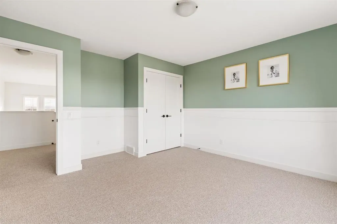
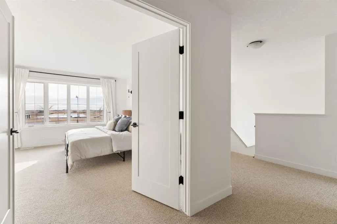
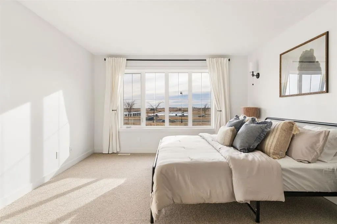
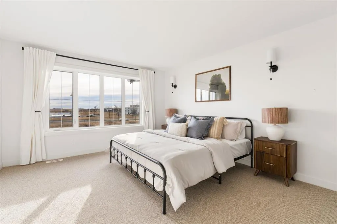
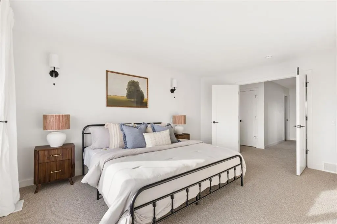
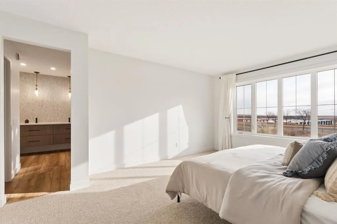
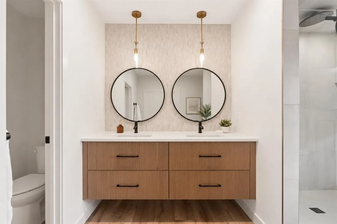
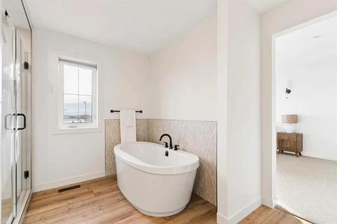
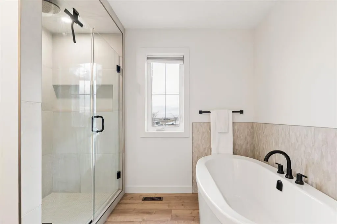
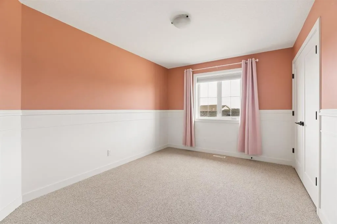
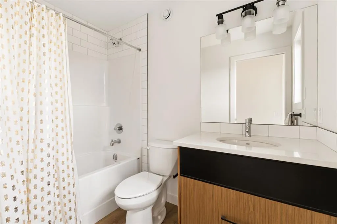
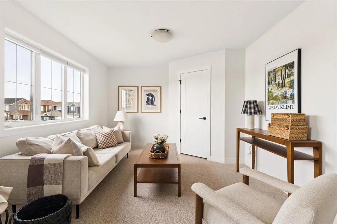
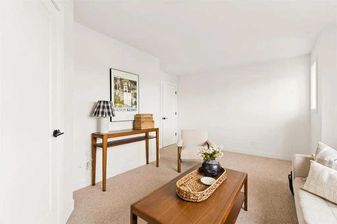
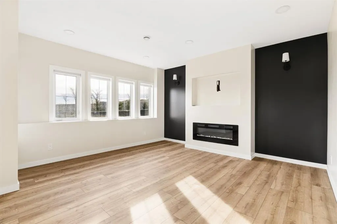
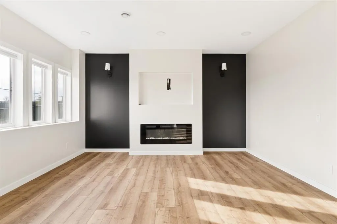
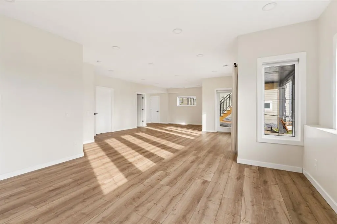
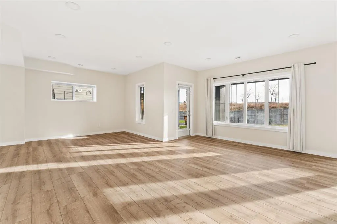
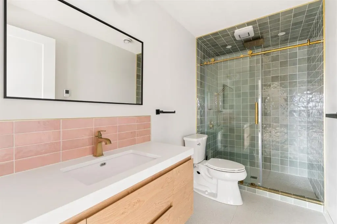
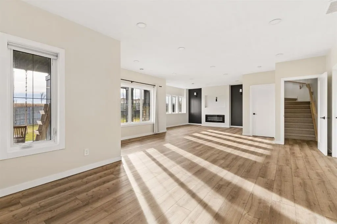
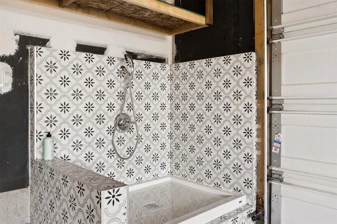
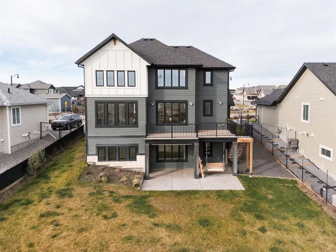
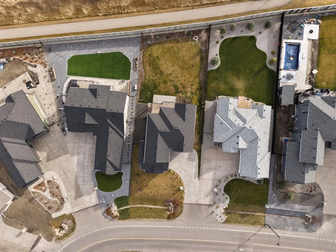
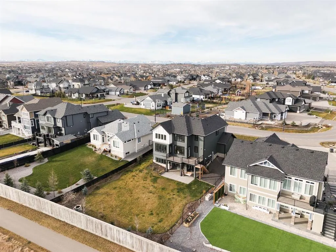
Welcome to this exceptional custom-built home in prestigious Cimarron Estates, Okotoks. Offering over 3,495 sq. ft. of beautifully designed living space on a landscaped ¼-acre walkout lot, this residence combines striking architecture, luxurious finishes and a truly rare backyard setting. Unlike man...y walkout properties with steep slopes, this lot features an expansive, relatively level yard with exceptional usable outdoor space. A spacious foyer welcomes you into the bright main floor, where luxury vinyl plank flooring and oversized windows create an inviting atmosphere. A private office framed by an elegant barrel archway is ideal for working from home. The chef-inspired kitchen impresses with a custom stone feature wall, open shelving, stone countertops, gas cooktop, built-in oven and microwave, and a generous walk-in pantry. Another barrel archway leads to the mudroom and convenient main-floor laundry. Designed for entertaining, the open living and dining area showcases soaring 20-foot ceilings, walls of windows and a dramatic floor-to-ceiling stone gas fireplace. Step onto the spacious upper deck, complete with stairs to the backyard, for effortless indoor-outdoor living. Upstairs offers four bedrooms and recently replaced, high-end carpeting. The primary suite is a luxurious retreat with dual vanities, a freestanding soaker tub, fully tiled walk-in shower and spacious walk-in closet. The fourth bedroom, formerly the bonus room, includes a closet and remains wonderfully versatile as a media room, playroom or additional family lounge. The developed walkout basement provides a generous recreation space with an electric fireplace and a stylish full bathroom featuring designer tilework and heated floors. There is also flexibility to create an additional bedroom if desired. Outside, the beautifully landscaped ¼-acre property truly sets this home apart. The unusually large, relatively level backyard is ideal for play, pets and entertaining, with an exposed aggregate patio, elevated deck and convenient gravel dog run. Additional highlights include central air conditioning, a water softener, an oversized double attached garage with a built-in dog wash station, and an exposed aggregate driveway. Enjoy estate living near the scenic Sheep River Valley, walking paths, parks and playgrounds, with schools, Costco, shopping, dining and everyday amenities just minutes away. A remarkable opportunity to enjoy luxury, space and an exceptional walkout lot in Cimarron Estates!
Room Types
Foyer
13`8" x 6`5"
Dimensions 13'8" x 6'5"
87.69 sqft
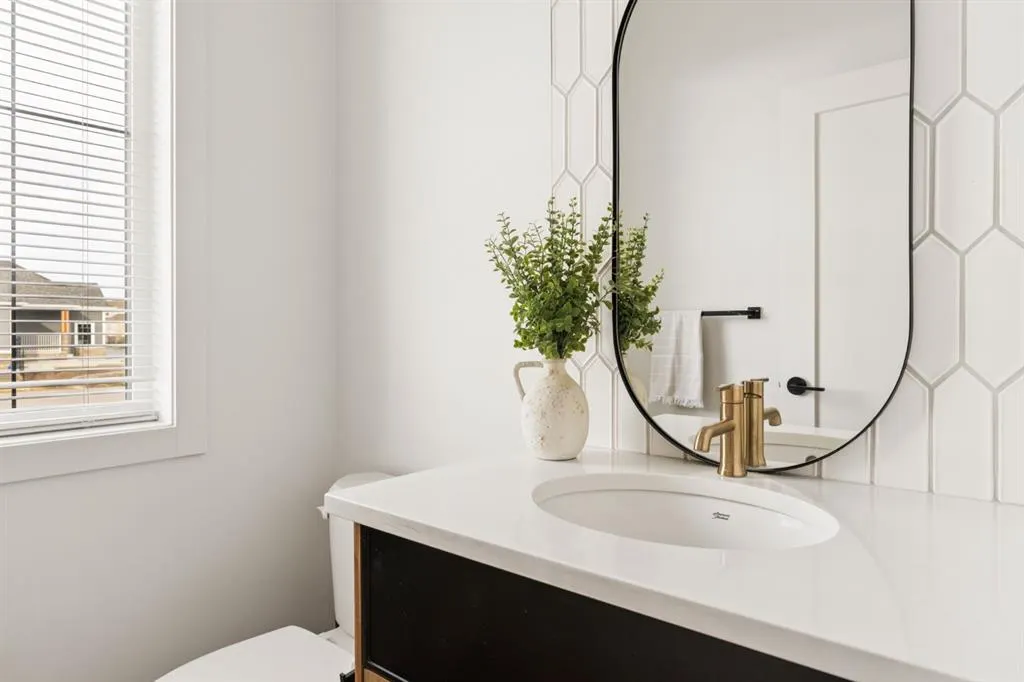
2pc Bathroom
4`11" x 5`6"
Dimensions 4'11" x 5'6"
27.04 sqft
Office
9`5" x 11`1"
Dimensions 9'5" x 11'1"
104.37 sqft
Similar Properties (No results)
Courtesy of: Charles
Copyright Pillar 9™. All rights reserved. Information is deemed reliable but not guaranteed.