38
$415,000 Sale
Listed 21 days ago
11 Sage Bluff Gate NW
· 2
· 2
· 3
· 1216
Key Facts
Key facts for 11 Sage Bluff Gate NW
Property Type
Townhome, 3 (or more) Storey
Parking
Double Garage Attached , Double Garage Attached 3 parking
MLS #
A2352713
Size
1216 sqft
Basement
None
Listed on
-
Lot size
-
Days on Market
-
Year Built
2020
Maintenance Fee
$246.54/mo
Description
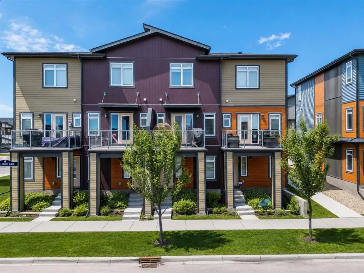
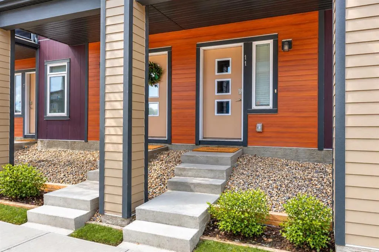
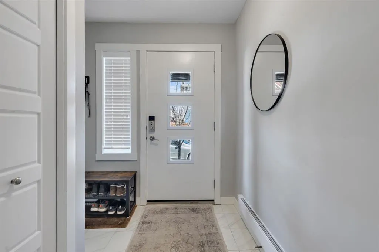
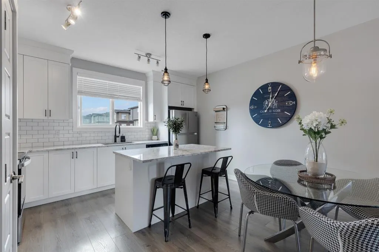
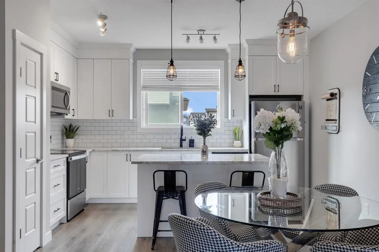
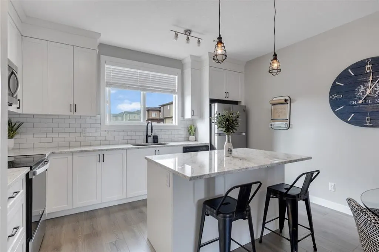
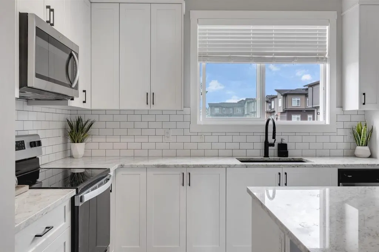
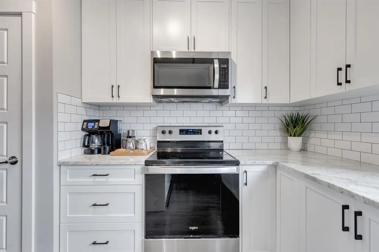
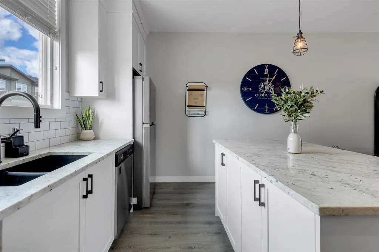
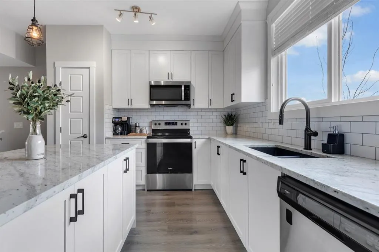
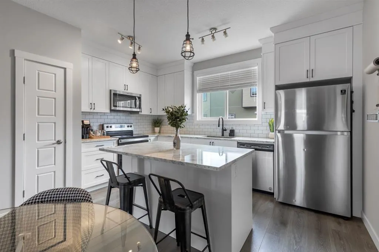
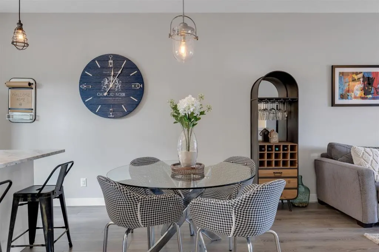
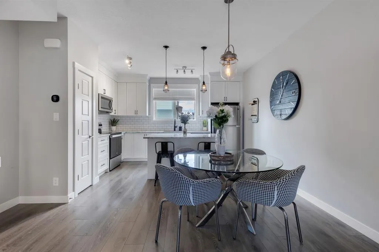
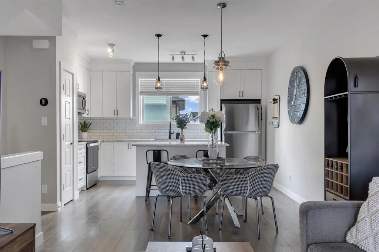
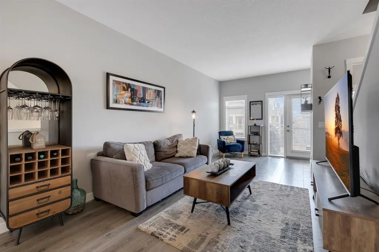
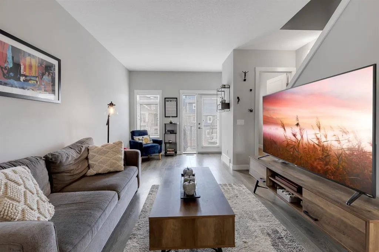
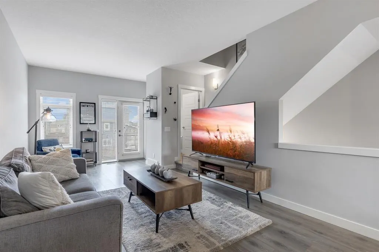
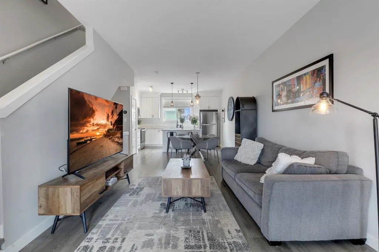
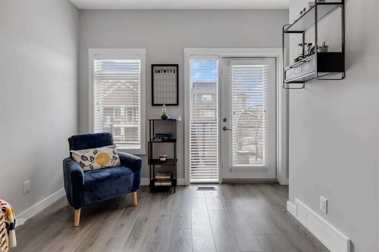
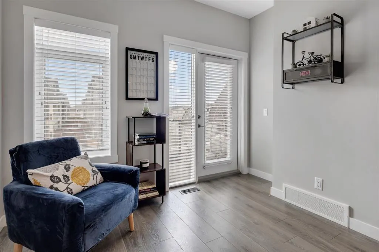
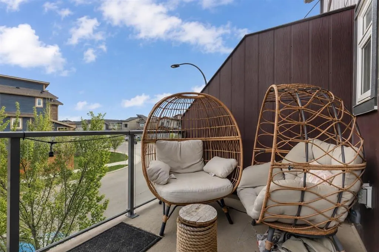
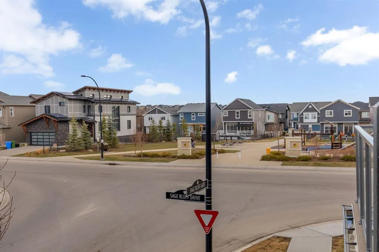
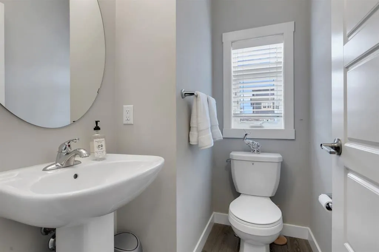
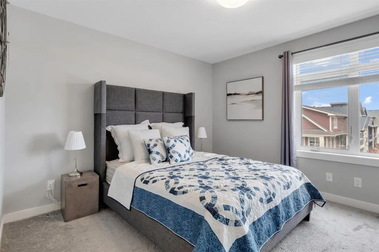
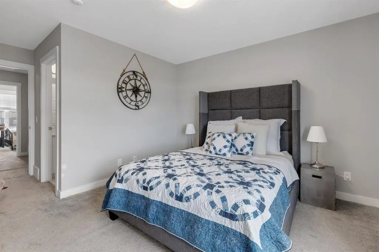
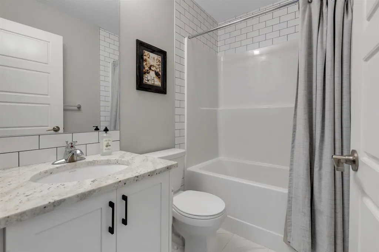
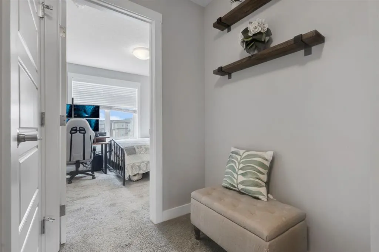
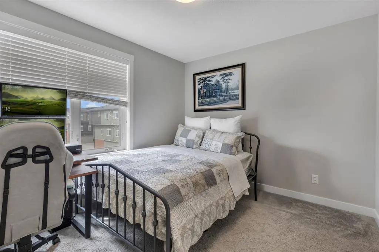
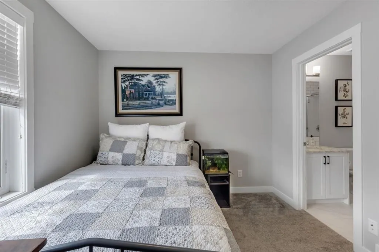
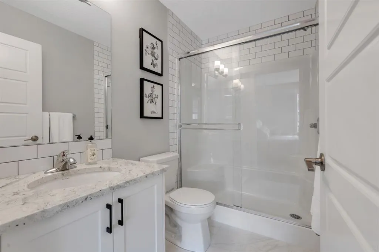
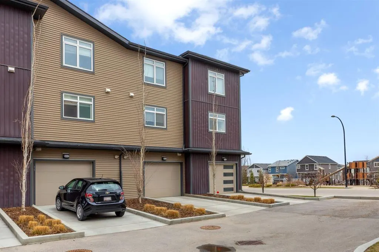
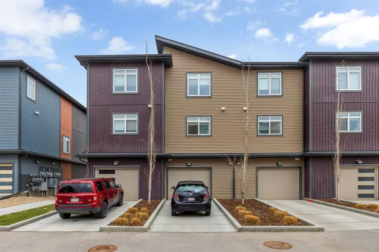
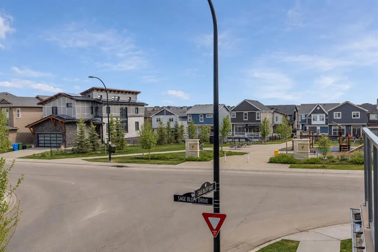
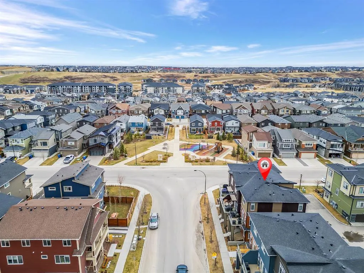
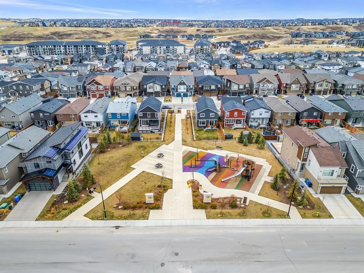
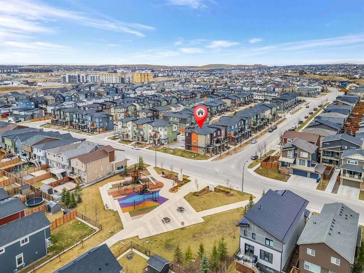
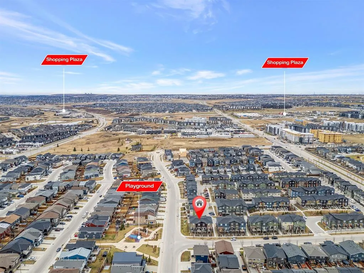
Brookfield Built | 1,200+ SQFT | Double Master Plan | Park and Playground Views | Boulevard Additional Parking | Tandem Car Garage+ Driveway | LOW CONDO FEES. Discover elevated living in this beautifully designed townhome located in the heart of Sage Hill NW Calgary. Situated just steps away from a ...family-friendly playground, this property offers a rare blend of luxury, functionality, and community charm. Featuring a double master bedroom plan with dual ensuites this 2 Bedroom, 2.5 Baths design plan offers over 1,200+ square feet of luxury low maintenance living. This home features builder upgrades throughout featuring sleek granite countertops, custom shaker style designer cabinetry, premium vinyl plank flooring, high ceilings, stainless steel appliance package, full tile to ceiling around all baths/showers, and glass panelled balcony with gas-line for BBQ. This home blends together he perfect mix of modern style with at home comfort. This homes open floor plan offers natural light through large windows on every level, creating bright and welcoming spaces that feel like home from the moment you walk in.Enjoy the convenience of an attached double car (tandem) garage + full length drive way fro 3 car total parking as well as ease of access along Sage Bluff Gate for additional guest parking. Whether you're entertaining or relaxing, the open-concept layout and thoughtfully designed living areas make this home a standout choice. Offering exceptional value in one of Calgarys premier NW communities and providing quick and easy access to nearby shopping, public transit routes, park & playground spaces, and walking and bike trails this is an opportunity not to be missed!
Room Types
Dining Room
11`10" x 8`10"
Dimensions 11'10" x 8'10"
104.53 sqft
Kitchen
17`4" x 10`8"
Dimensions 17'4" x 10'8"
184.89 sqft
Bedroom - Primary
12`6" x 16`4"
Dimensions 12'6" x 16'4"
204.17 sqft
Similar Properties (No results)
Courtesy of: RE/MAX House of Real Estate
Copyright Pillar 9™. All rights reserved. Information is deemed reliable but not guaranteed.