32
$599,999 Sale
Listed 20 days ago
436 Huntley Way NE
· 4
· 2
· 6
· 1154.86
Key Facts
Key facts for 436 Huntley Way NE
Property Type
House, Bi-Level
Parking
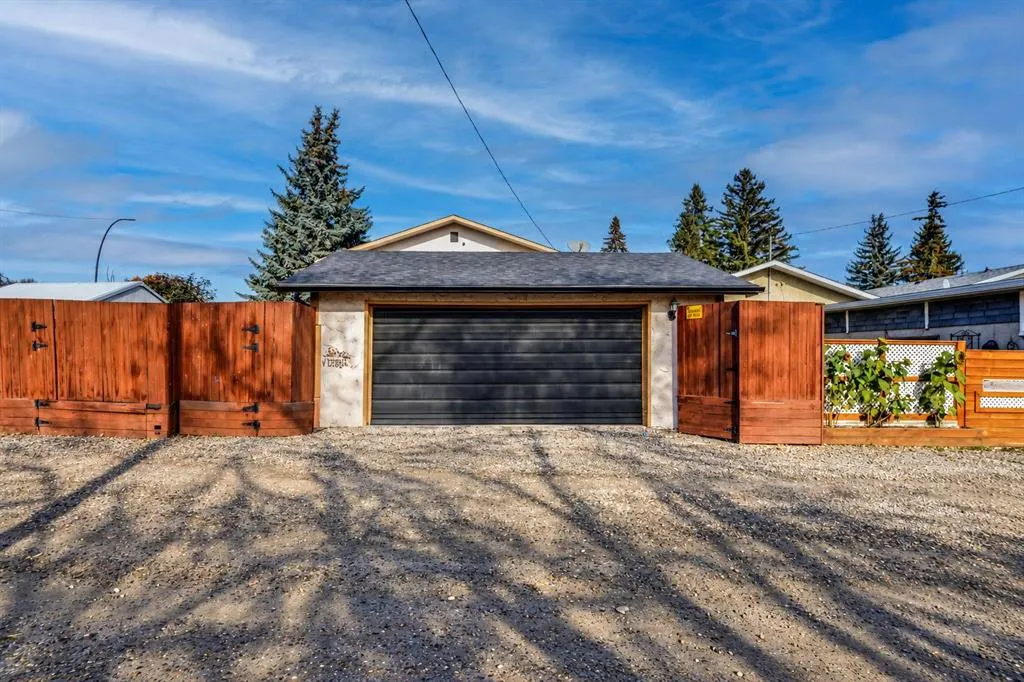
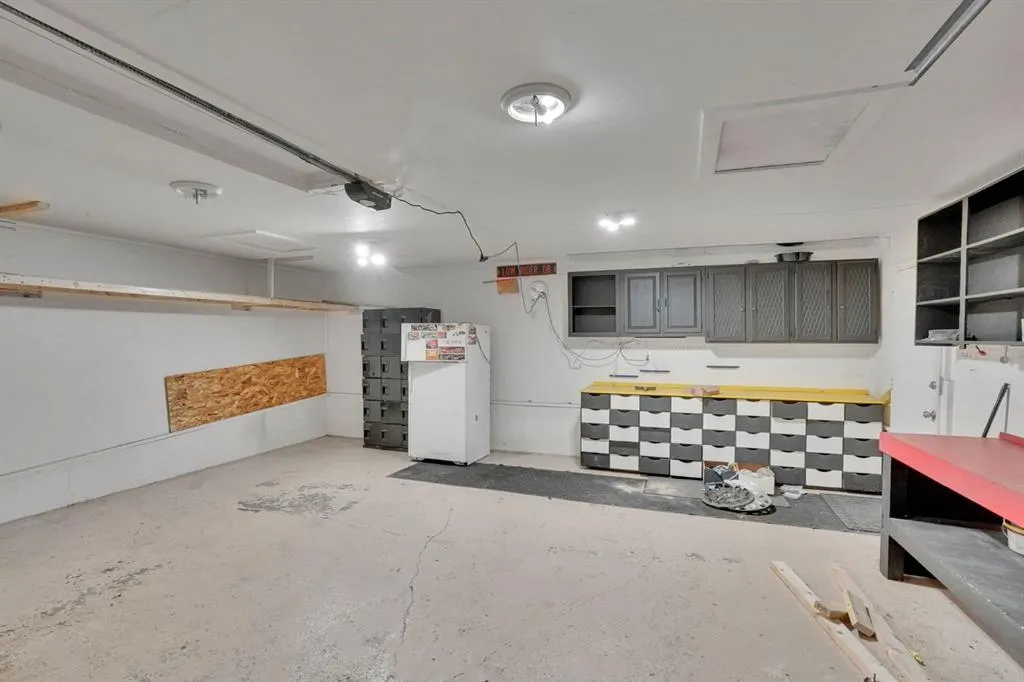
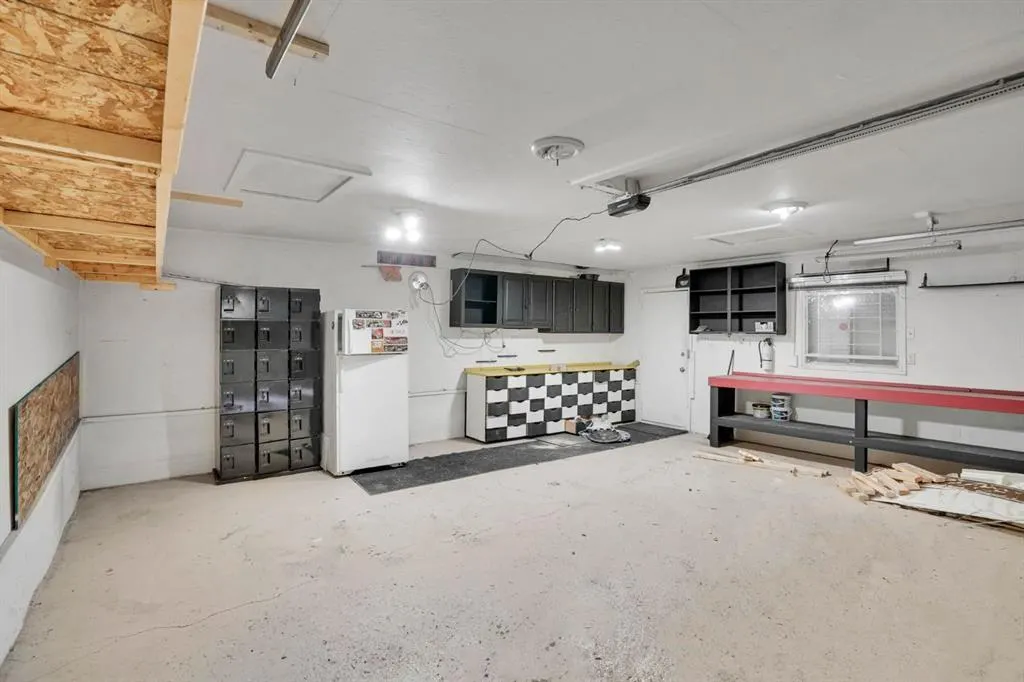
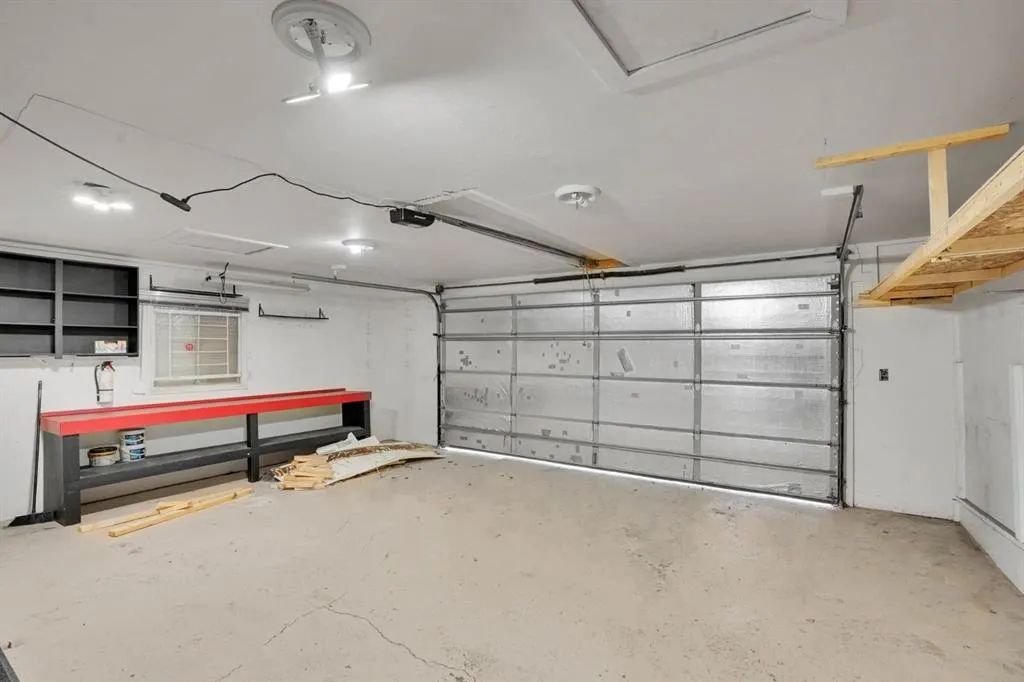
Double Garage Detached , Double Garage Detached 6 parking
MLS #
A2352250
Size
1154.86 sqft
Basement
Full,Finished,None
Listed on
-
Lot size
-
Days on Market
-
Year Built
1972
Maintenance Fee
-
Description
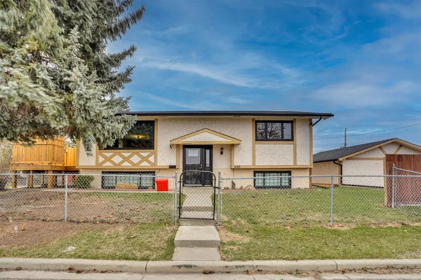
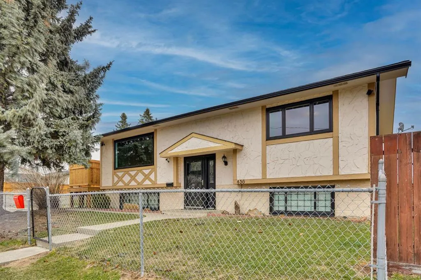
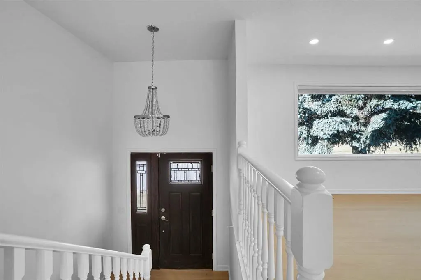
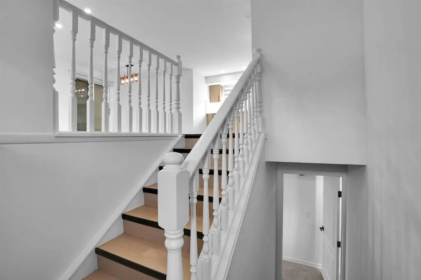
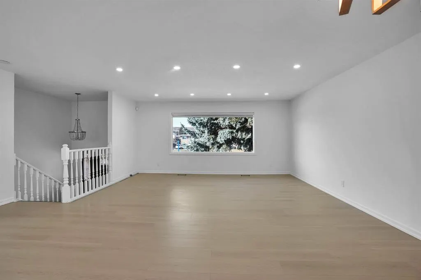
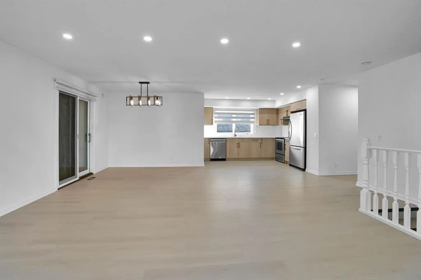
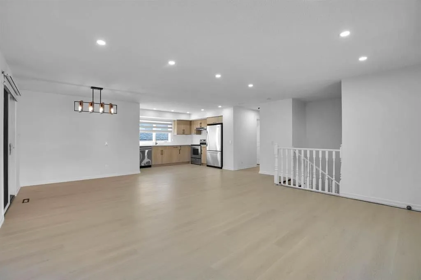
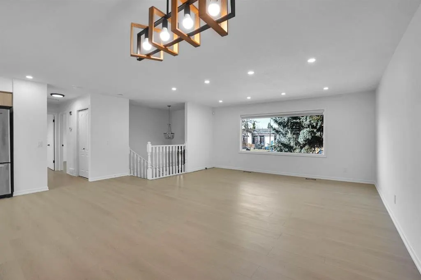
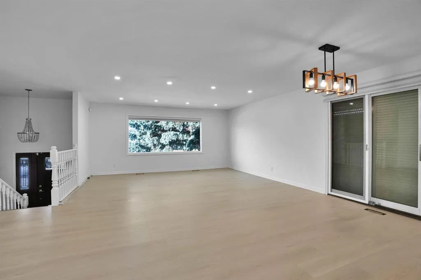
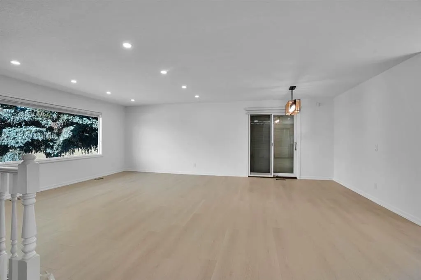
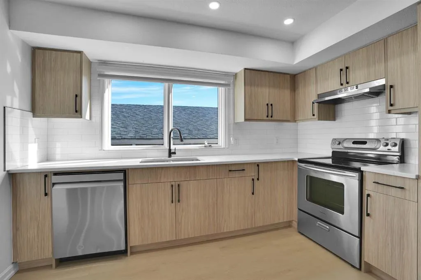
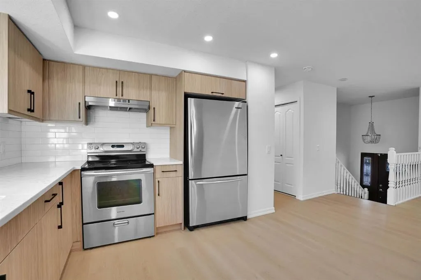
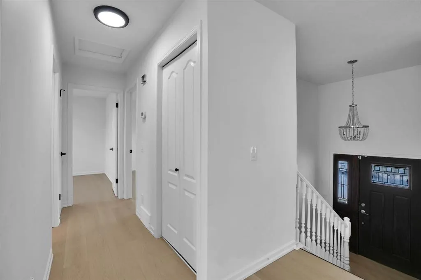
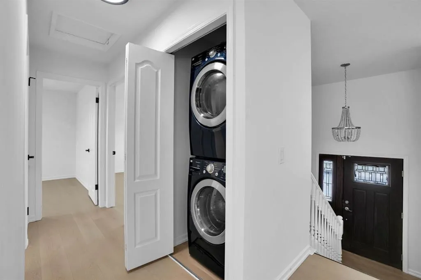
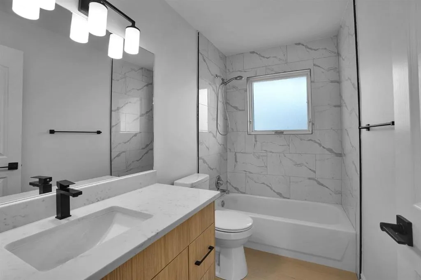
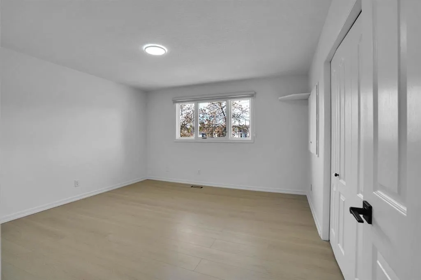
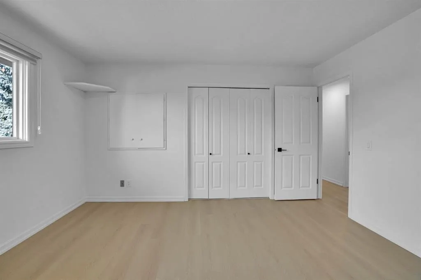
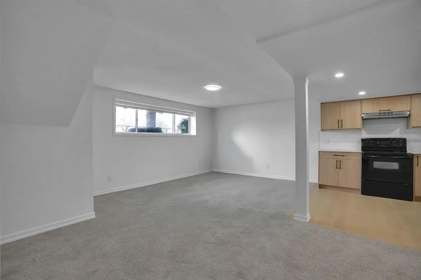
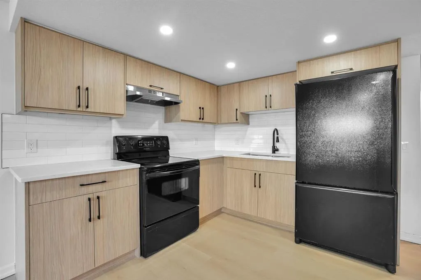
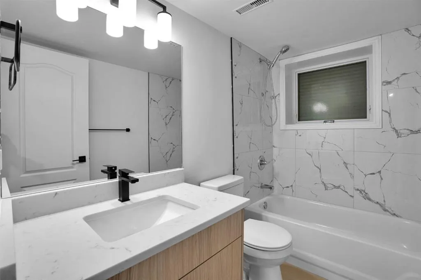
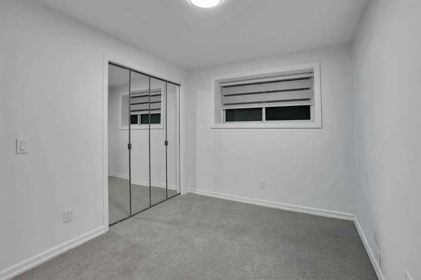
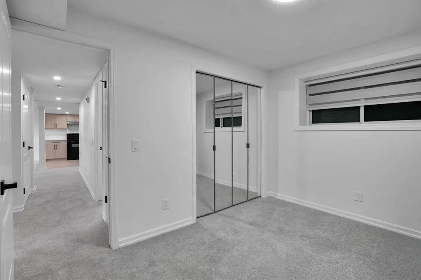
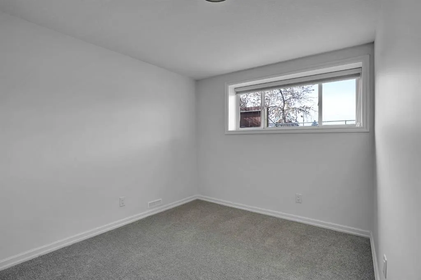
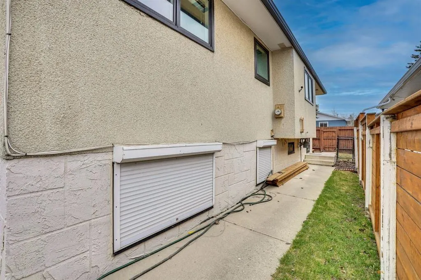
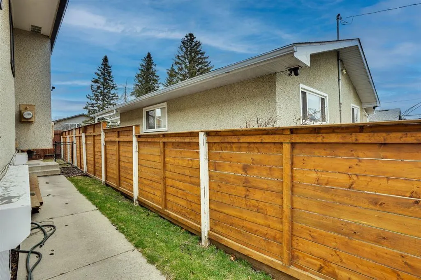
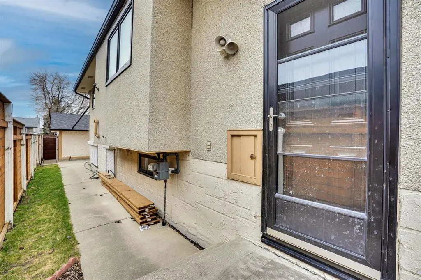
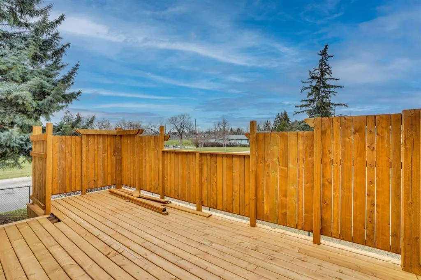
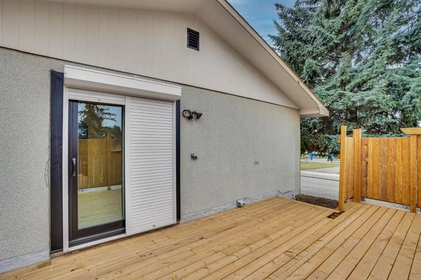
Welcome to this beautiful bi-level home situated on a desirable corner lot in the sought-after community of Huntington Hills, directly facing a park and playground. The curb appeal of this property truly sets it apart. As you approach the home, you’ll appreciate the fully fenced yard with a chain-li...nk fence in the front, providing a great space for children to play safely. Step inside this beautifully renovated, move-in-ready home, featuring waterproof laminate flooring, brand-new textured kitchen cabinets, and a fresh coat of paint throughout. The spacious living room and dining area flow seamlessly into the generously sized kitchen, creating a welcoming space for everyday living and entertaining. The main-floor bathroom has been fully redesigned with stylish tile finishes, adding a fresh, modern touch. The upper level offers two well-proportioned bedrooms and a beautifully updated full bathroom. As you head downstairs, you’ll discover a fully developed two-bedroom illegal basement suite offering loads of potential. Complete with an additional full bathroom and spacious recreation and family rooms, the lower level provides excellent flexibility for extended family, additional living space, or future possibilities. Outside, enjoy the brand-new deck with privacy fencing, creating the perfect setting to relax and spend quality time with family and friends. With its extensive renovations, functional layout, and prime location directly across from a park and playground, this property is an excellent opportunity for first-time buyers, growing families, or investors looking for a home with added potential!
Room Types
4pc Bathroom
8`10" x 4`11"
Dimensions 8'10" x 4'11"
43.43 sqft
Bedroom
12`7" x 9`8"
Dimensions 12'7" x 9'8"
121.64 sqft
Dining Room
9`4" x 9`8"
Dimensions 9'4" x 9'8"
90.22 sqft
Similar Properties (No results)
Courtesy of: Real Broker
Copyright Pillar 9™. All rights reserved. Information is deemed reliable but not guaranteed.