36
$375,000 Sale
Listed 3 days ago
1010 Arbour Lake Road NW #1109
· 2
· 2
· 1
· 989
Key Facts
Key facts for 1010 Arbour Lake Road NW #1109
Property Type
Apartment, Apartment-Single Level Unit
Parking
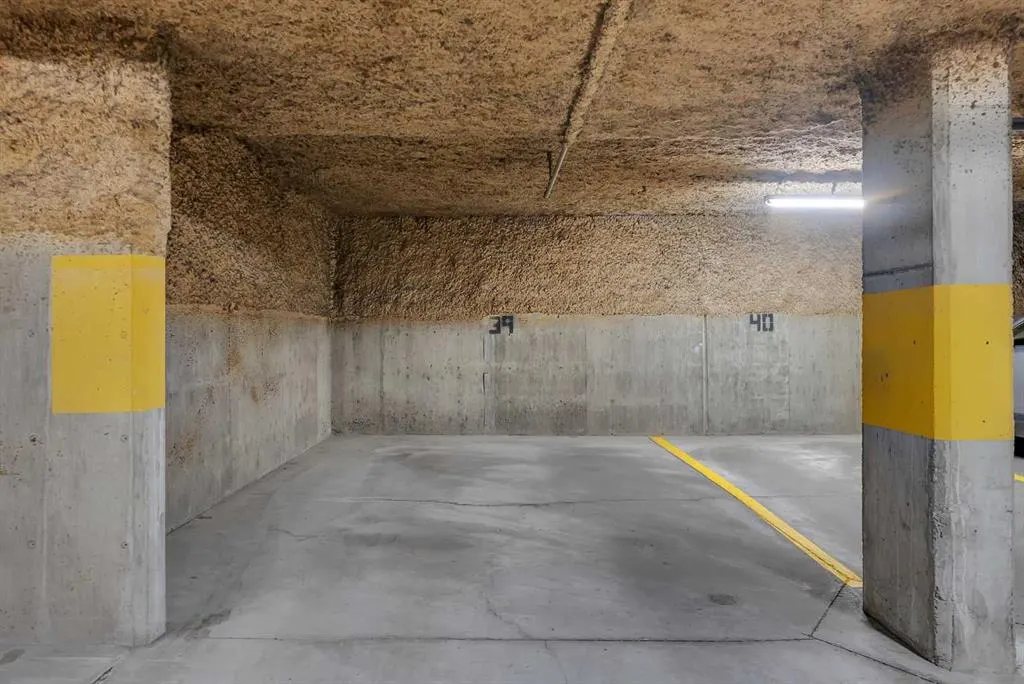
Stall,Titled,Underground , Stall,Titled,Underground 1 parking
MLS #
A2351612
Size
989 sqft
Basement
-
Listed on
-
Lot size
-
Days on Market
-
Year Built
1999
Maintenance Fee
$648/mo
Description
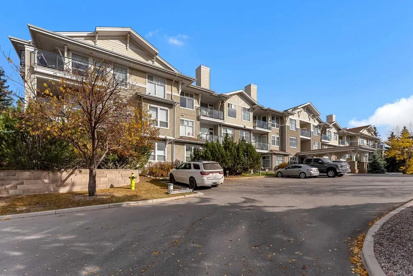
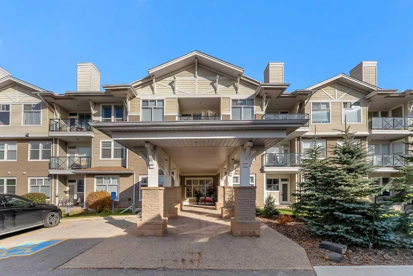
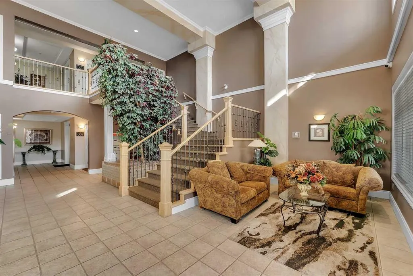
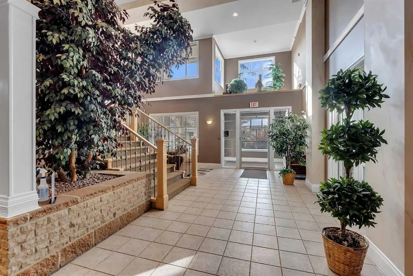
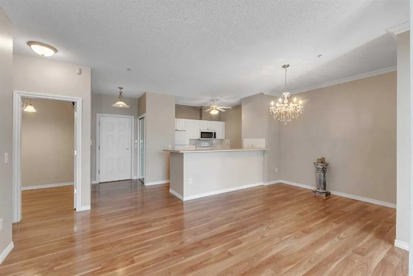
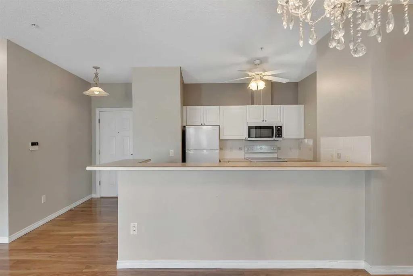
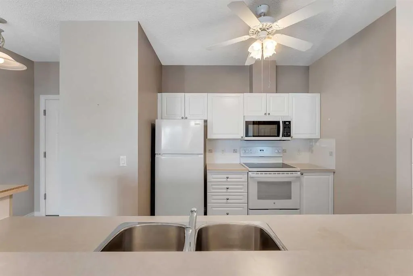
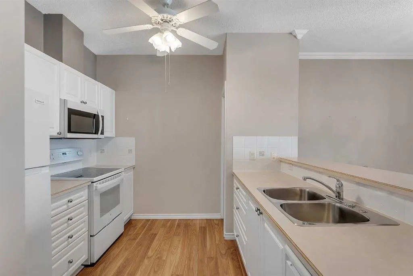
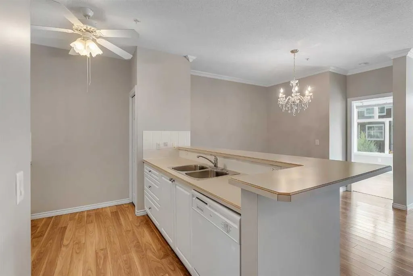
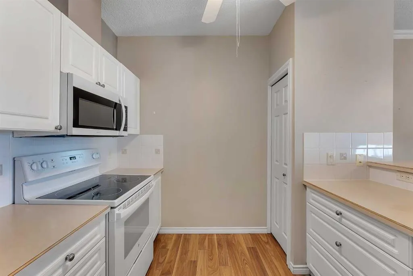
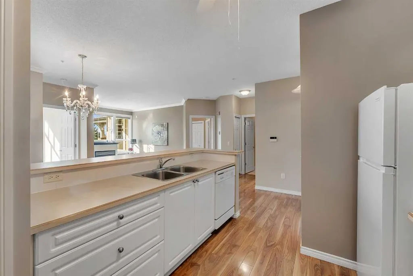
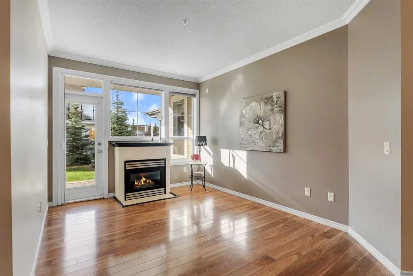
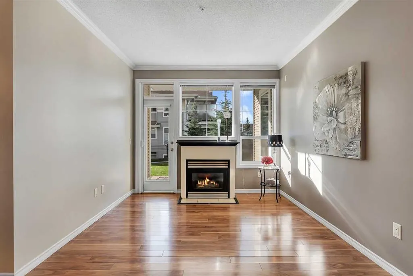
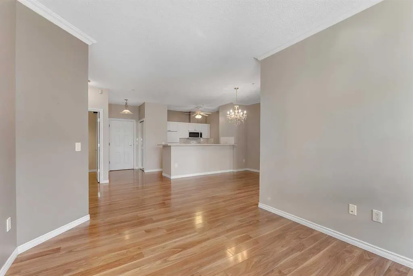
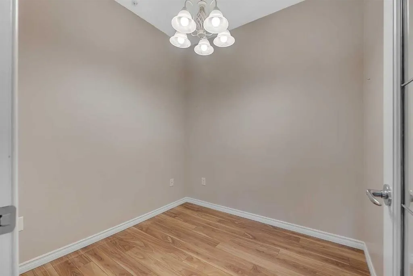
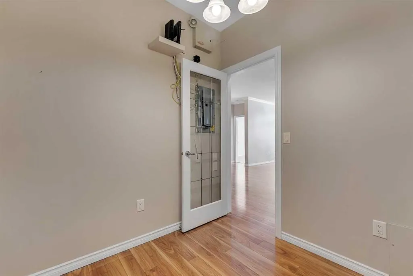
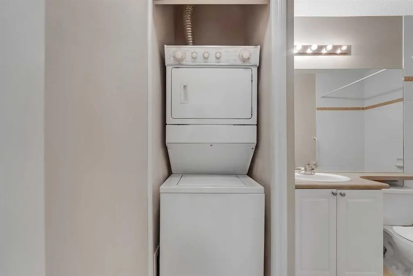
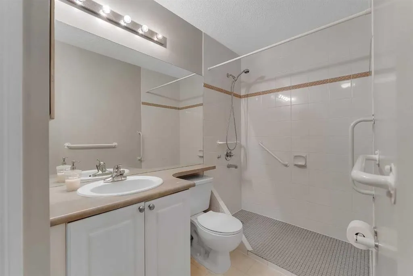
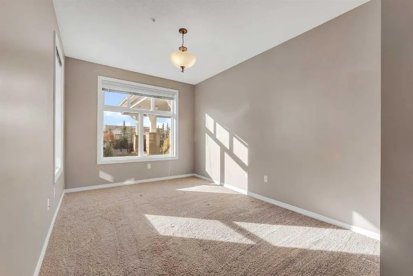
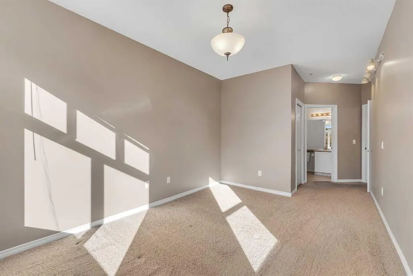
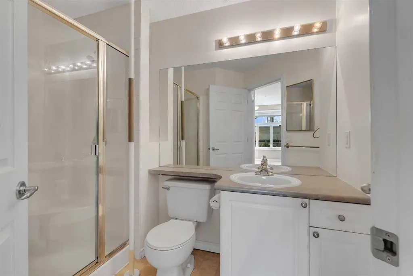
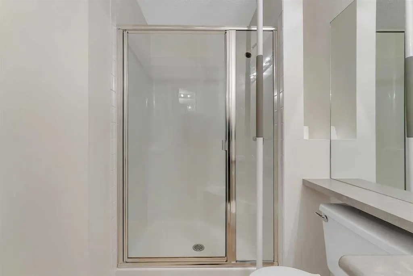
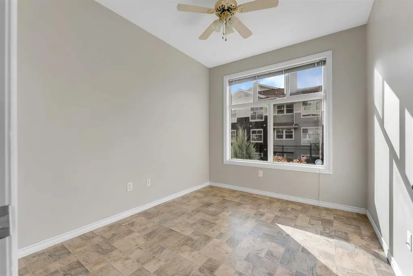
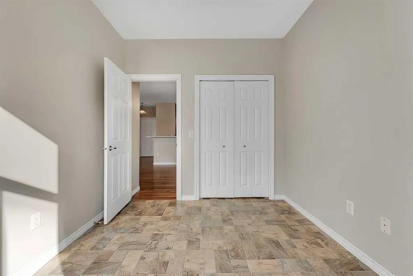
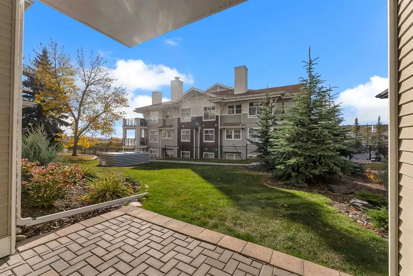
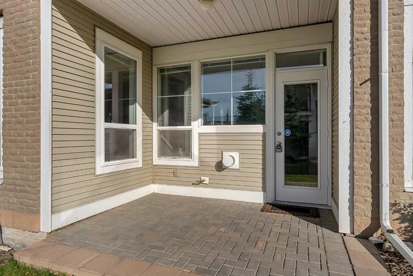
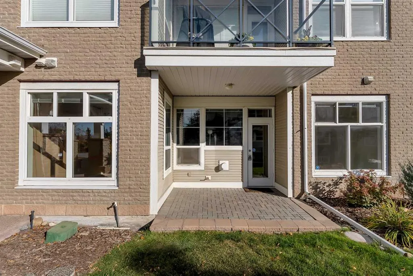
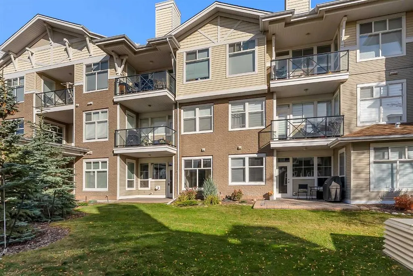
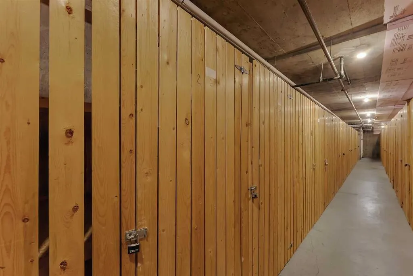
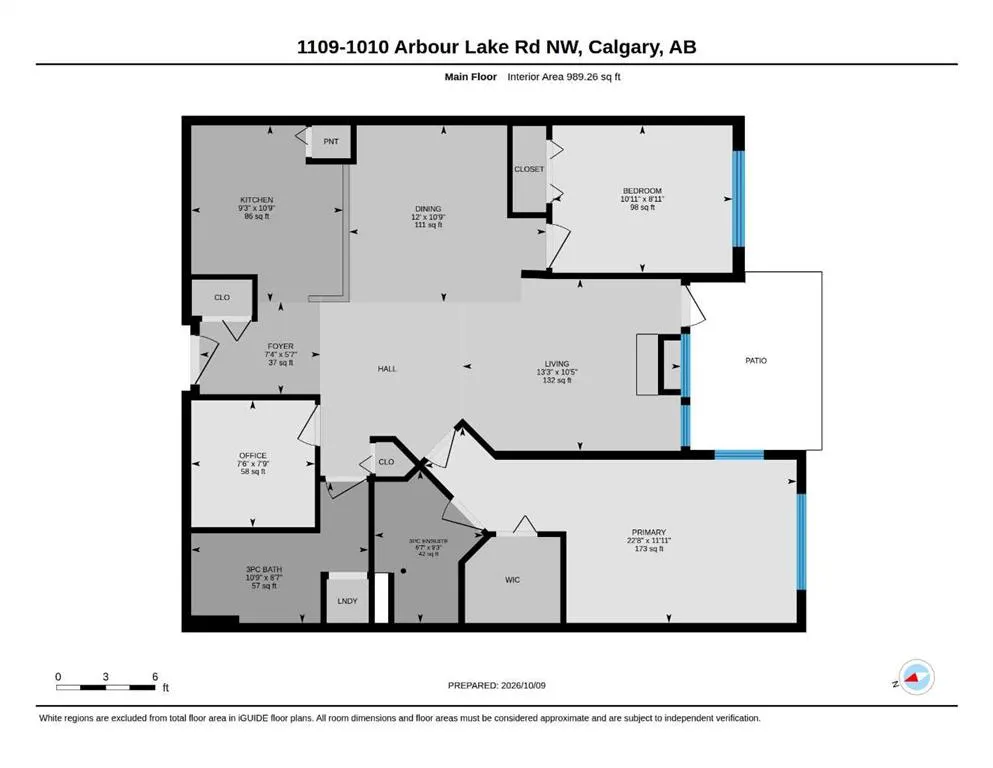
Experience outstanding condo living in Calgary’s desirable Arbour Lake. Stonecroft at Arbour Lake is a premier 55+ community designed for active adults who appreciate comfort, convenience, and a welcoming atmosphere. This beautifully appointed apartment offers a rare opportunity to reside within a ...low-rise structure, boasting a single level unit that maximizes space and flow. Step inside to find a luminous main level finished area spanning 989 square feet, characterized by beautiful laminate flooring that seamlessly connects the open floor plan. A warm welcome awaits in the south facing living room, adorned with large windows that frames the gas fireplace. Beyond relaxation, the thoughtfully designed kitchen is equipped with a kitchen island/breakfast bar. Two bedrooms provide comfortable accommodations, including a primary suite complete with a three-piece ensuite bath, offering privacy and convenience. The third space could be used for a sitting area or home office, catering to your evolving needs. Enjoy the convenience of laundry within your unit, along with access to the building’s secure underground parking that includes 1 titled parking space and bicycle storage. The complex offers a fitness center, party room, and guest suite—all within a community enhanced by sidewalks, streetlights, playgrounds, schools, shopping, and park spaces. Arbour Lake community offers a pristine lake, neighborhood parks, mountain views, a regional bike and walkway path and an active community association organizing many events through-out the year. Schedule your showing today!!
Room Types
Kitchen
10`9" x 9`3"
Dimensions 10'9" x 9'3"
99.44 sqft
Living Room
10`5" x 13`3"
Dimensions 10'5" x 13'3"
138.02 sqft
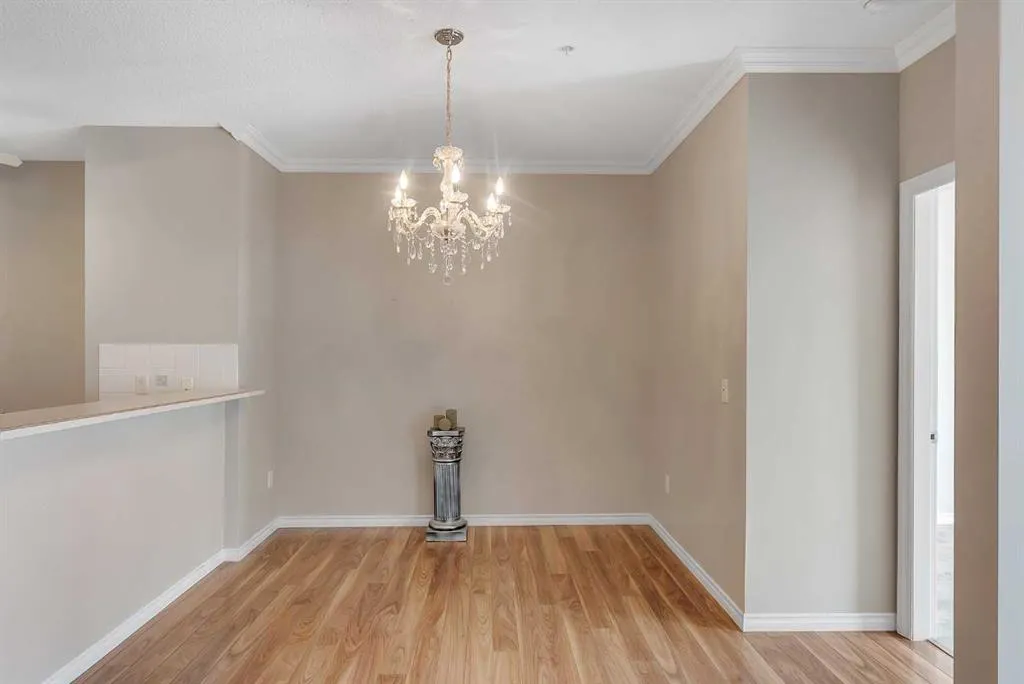
Dining Room
10`9" x 12`0"
Dimensions 10'9" x 12'0"
129 sqft
Similar Properties (No results)
Courtesy of: RE/MAX Real Estate (Mountain View)
Copyright Pillar 9™. All rights reserved. Information is deemed reliable but not guaranteed.