48
$690,000 Sale
Listed 4 days ago
234 8 Street NE
· 2
· 1.50
· 1
· 1080.89
Key Facts
Key facts for 234 8 Street NE
Property Type
House, 1 and Half Storey
Parking
Additional Parking,Alley Access,Garage Faces Rear,Single Garage Detached , Additional Parking,Alley Access,Garage Faces Rear,Single Garage Detached 1 parking
MLS #
A2351134
Size
1080.89 sqft
Basement
Full,Finished,None
Listed on
-
Lot size
-
Days on Market
-
Year Built
1913
Maintenance Fee
-
Description
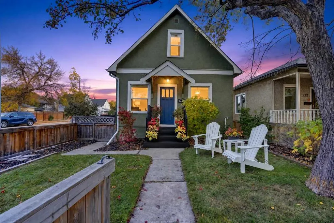
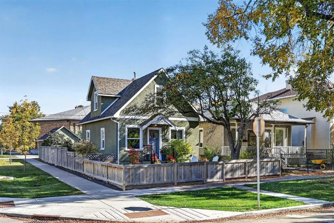
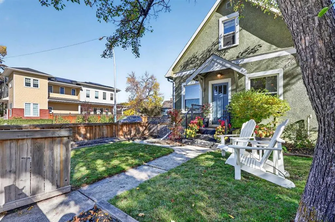
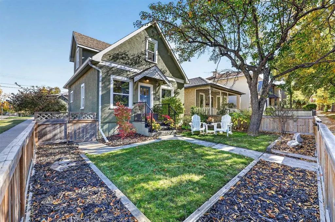
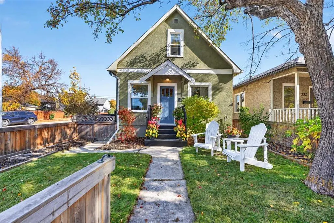
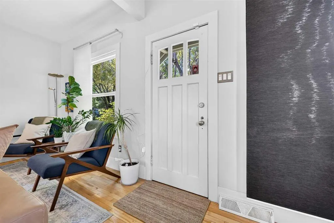
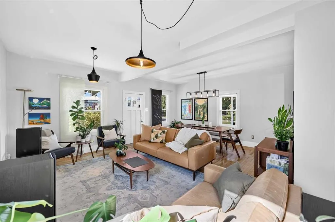
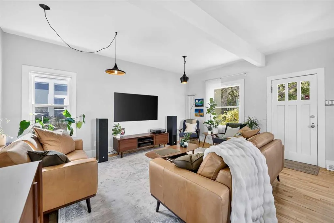
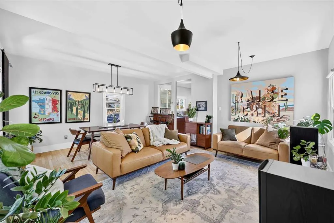
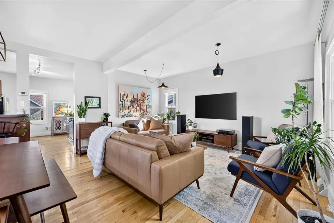
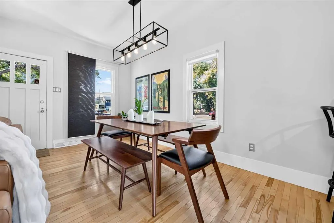
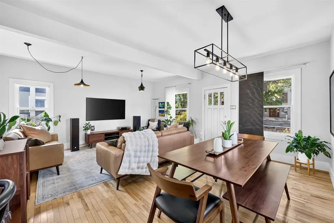
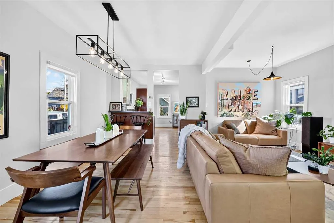
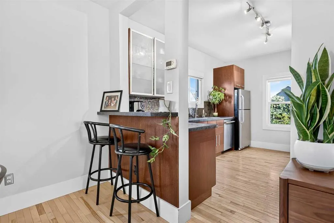
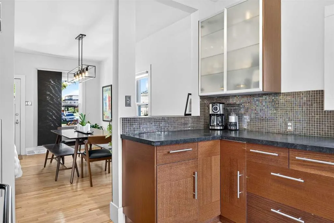
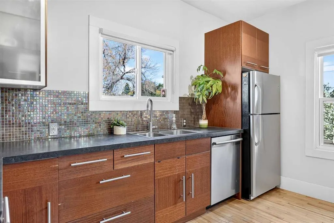
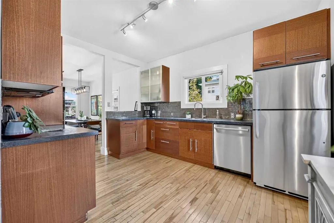
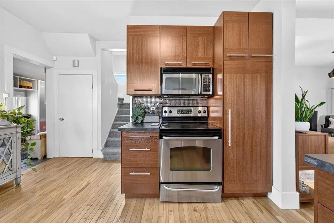
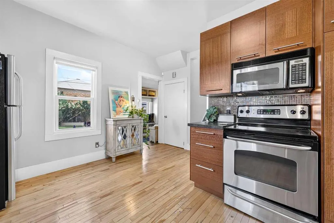
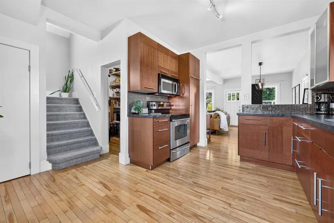
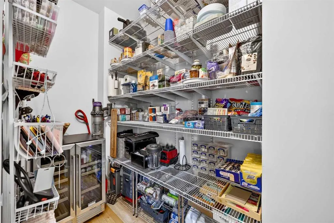
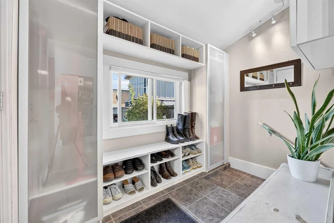
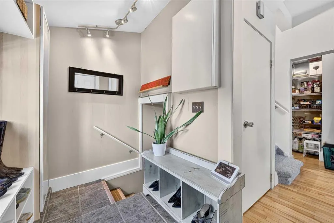
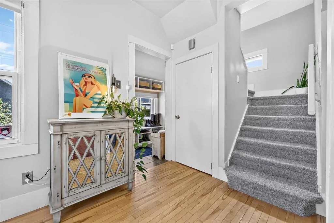
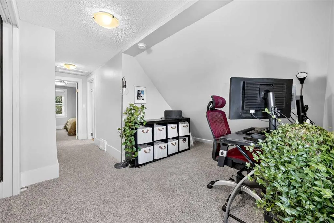
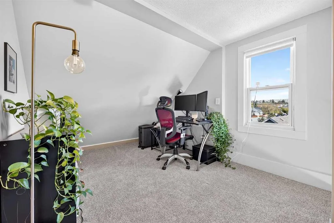
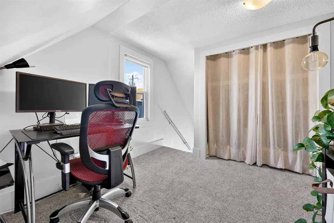
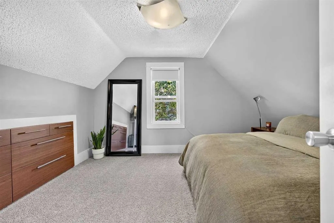
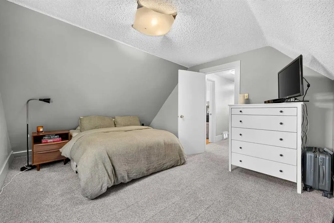
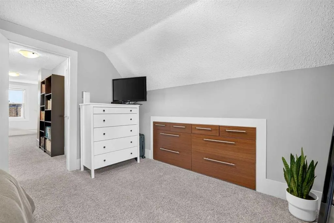
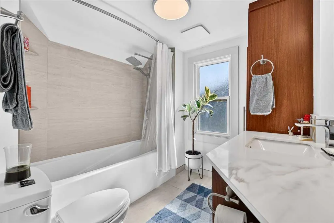
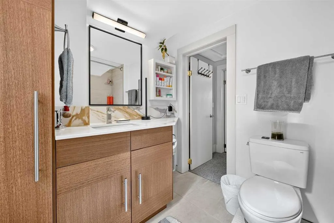
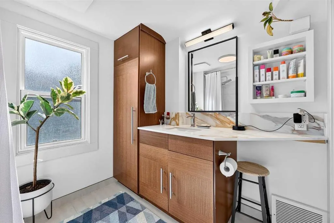
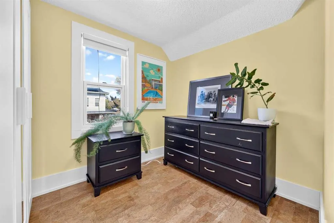
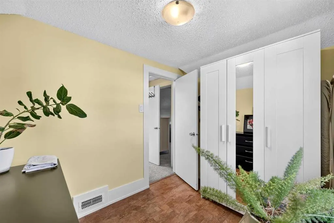
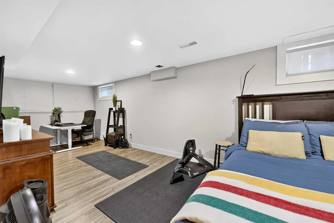
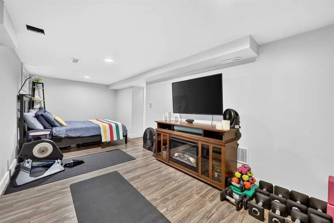
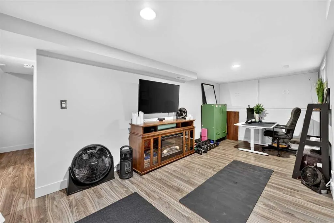
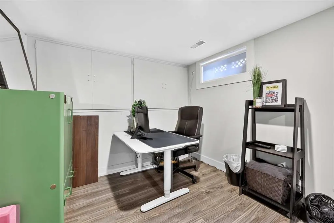
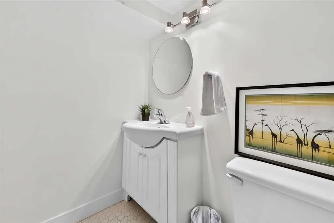
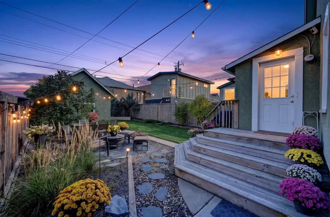
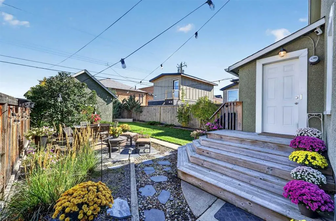
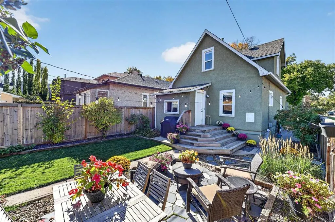
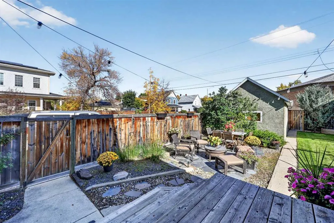
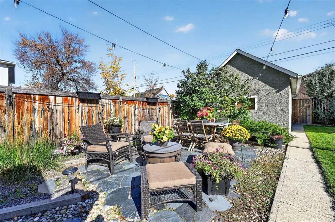
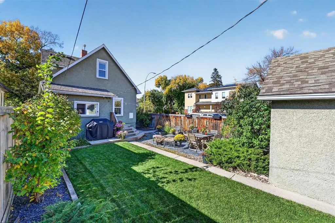
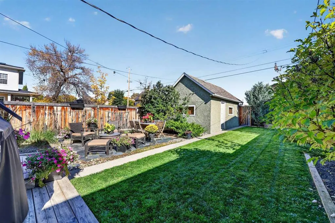
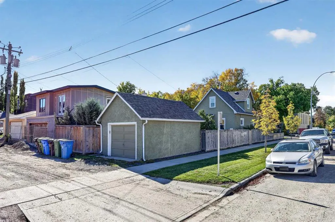
Updated Character Home in the Heart of Bridgeland / Riverside. Charming, updated, and full of character, this inviting Bridgeland home is an ideal opportunity for first-time buyers looking to enjoy inner-city living in one of Calgary’s most vibrant communities. Situated on a desirable corner lot wi...th 30 feet of frontage, this home offers a thoughtful blend of character, modern updates, and flexible living space. Recent renovations have refreshed the main-floor living room, dining room, kitchen, and pantry, creating a welcoming space for everyday living and entertaining. Upstairs, the vaulted primary bedroom features a unique adjoining smaller bedroom, perfect for a nursery, home office, or additional flex space. The renovated upper-level bathroom adds further appeal. The fully developed basement is a welcome bonus, offering a spacious flex area with room for a home office, exercise space, or guest accommodations, along with a convenient two-piece bathroom and abundant storage—a rare find in a home of this era. Outside, enjoy beautifully landscaped grounds, a private backyard patio, and a comfortable front-yard sitting area. A single detached garage and generous street parking on two sides of the corner lot add everyday convenience. The location is hard to beat. Enjoy the walkability of Bridgeland / Riverside, with easy access to Calgary’s downtown core and the neighbourhood’s wonderful selection of restaurants, coffee shops, boutiques, and everyday services. Full of charm, thoughtfully updated, and offering versatile living spaces in an exceptional inner-city location, this is a fantastic opportunity to make Bridgeland home.
Room Types
Living Room
16`11" x 9`0"
Dimensions 16'11" x 9'0"
152.25 sqft
Kitchen
12`11" x 10`2"
Dimensions 12'11" x 10'2"
131.32 sqft
Pantry
8`6" x 4`10"
Dimensions 8'6" x 4'10"
41.08 sqft
Similar Properties (No results)
Courtesy of: Royal LePage Solutions
Copyright Pillar 9™. All rights reserved. Information is deemed reliable but not guaranteed.