45
$899,990 Sale
Listed 5 days ago
300 Carringvue Place NW
· 3
· 2.50
· 4
· 2466.10
Key Facts
Key facts for 300 Carringvue Place NW
Property Type
House, 2 Storey
Parking
Double Garage Attached , Double Garage Attached 4 parking
MLS #
A2350755
Size
2466.10 sqft
Basement
Full,Unfinished,Walk-Out
Listed on
-
Lot size
-
Days on Market
-
Year Built
2023
Maintenance Fee
-
Description
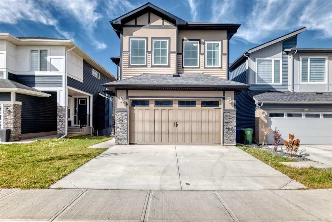
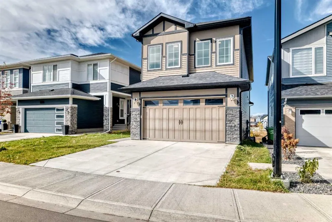
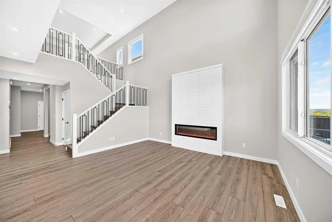
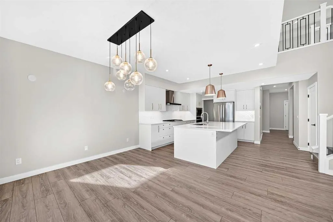
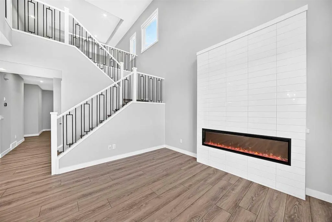
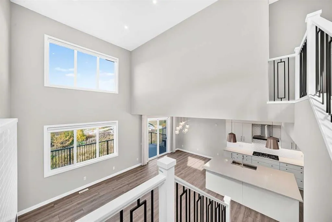
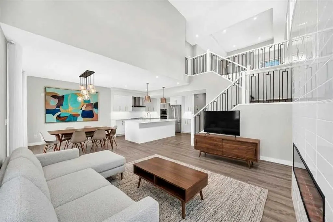
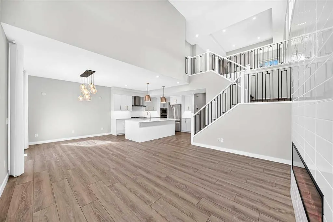
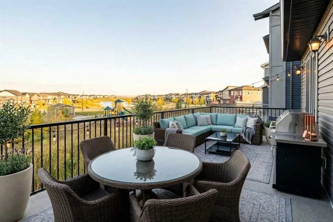
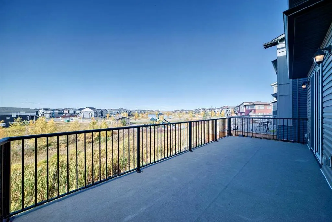
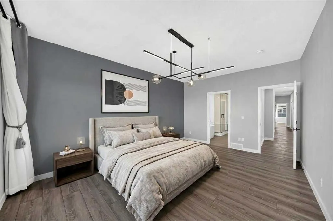
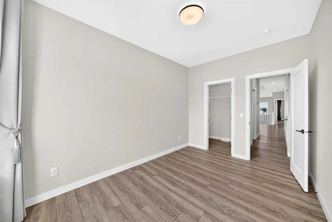
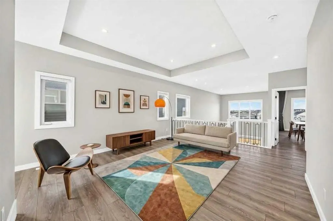
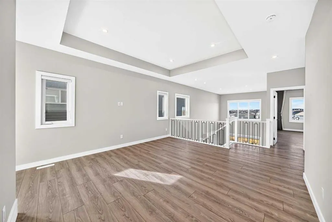
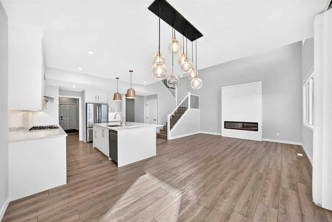
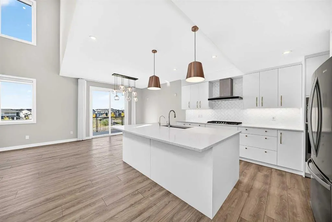
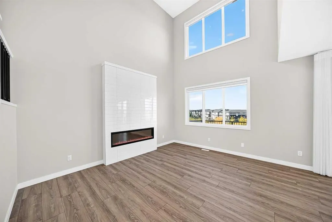
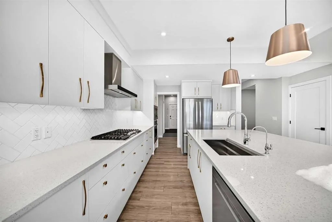
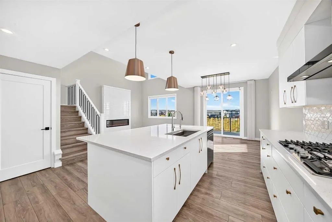
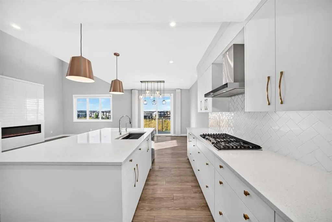
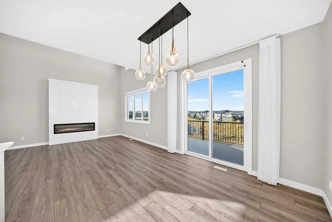
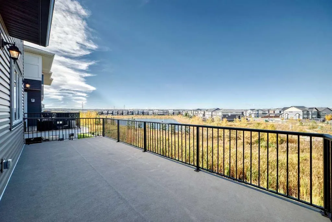
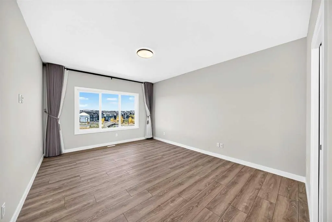
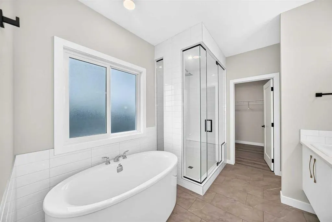
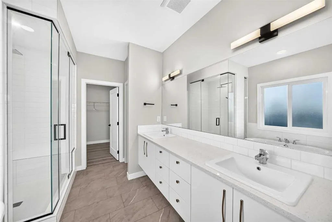
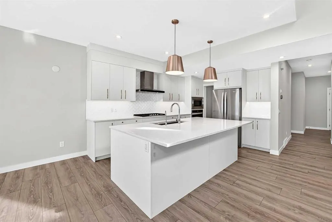
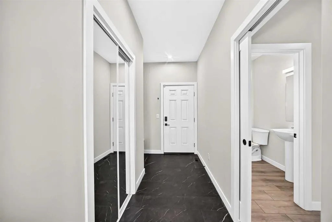
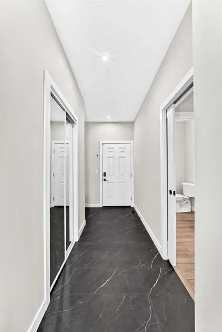
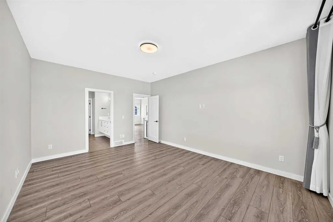
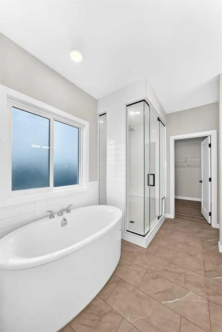
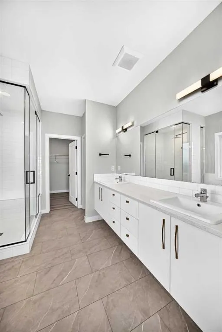
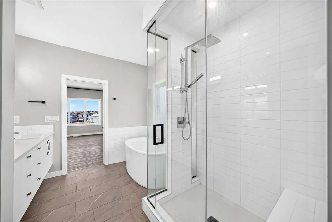
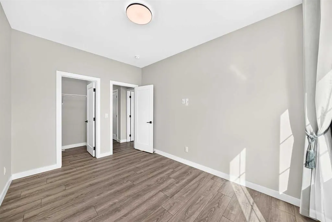
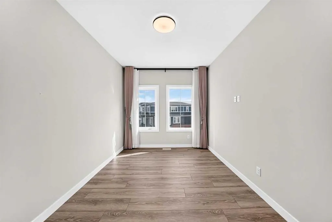
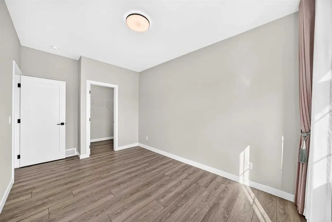
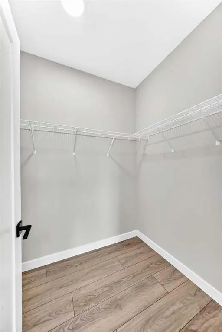
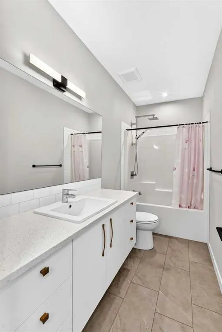
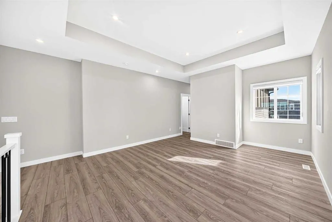
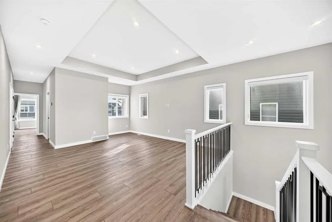
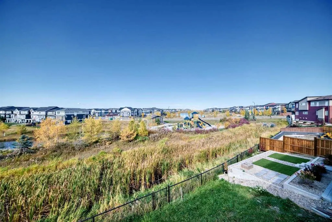
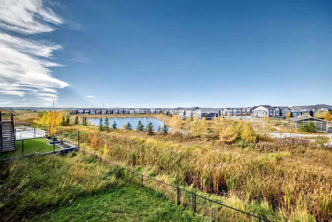
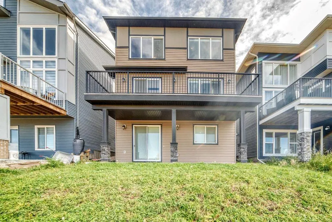
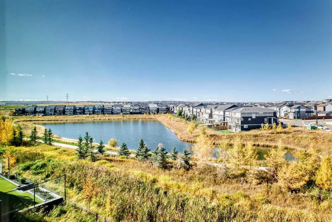
Welcome to this immaculate, nearly new property in the heart of Carrington NW, offering nearly 2,500 sq ft of meticulously designed living space (2,466 ft² RMS) crafted after the builder's model showhome with nearly $100,000 in premium upgrades. Designed with soaring 9-foot ceilings across all level...s—including the main floor, upper level, and unfinished walkout basement—the home creates an immediate sense of grandeur and openness. Step out onto the massive 250+ sq ft balcony (25'7" x 9'9") to enjoy stunning, panoramic 180-degree views, or take advantage of the sunny walkout basement lot. The main floor features luxury vinyl plank flooring throughout, a Great Room with a modern electric fireplace, an 8-foot patio door in the dining nook, and a Gourmet Chef's Kitchen equipped with quartz countertops, custom cabinetry, a walk-in pantry, and a spacious mudroom with built-in seating. Upstairs, the primary retreat boasts tray ceiling detailing and a luxurious spa-inspired 5-piece ensuite with a freestanding soaker tub and custom tiled shower with a built-in bench. Complete with LVP flooring on the stairs and upper level, upgraded railings, 9' foundation walkout basement with 3-piece rough-in plumbing, and a zoned furnace system, this remarkable home combines high-end luxury with exceptional functionality.
Room Types
Mud Room
6`8" x 10`8"
Dimensions 6'8" x 10'8"
71.11 sqft
Living Room
16`0" x 15`2"
Dimensions 16'0" x 15'2"
242.67 sqft
Balcony
25`7" x 9`9"
Dimensions 25'7" x 9'9"
249.44 sqft
Similar Properties (No results)
Courtesy of: Grand Realty
Copyright Pillar 9™. All rights reserved. Information is deemed reliable but not guaranteed.