45
$829,900 Sale
Listed 5 days ago
196 Buffaloberry Manor SE
· 4
· 3
· 4
· 1418.22
Key Facts
Key facts for 196 Buffaloberry Manor SE
Property Type
House, Bungalow
Parking
Double Garage Attached,Driveway,Garage Faces Front,On Street , Double Garage Attached,Driveway,Garage Faces Front,On Street 4 parking
MLS #
A2350528
Size
1418.22 sqft
Basement
Full,Finished,Other
Listed on
-
Lot size
-
Days on Market
-
Year Built
2026
Maintenance Fee
-
Description
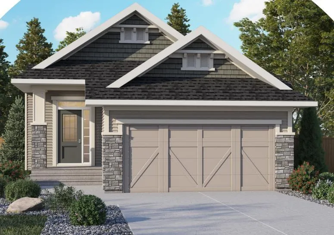
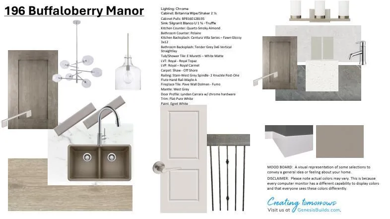
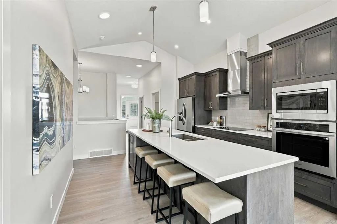
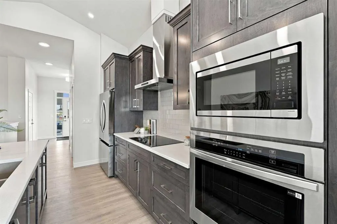
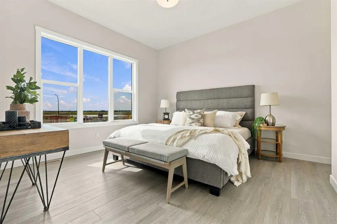
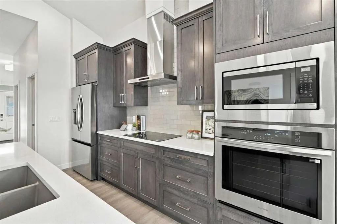
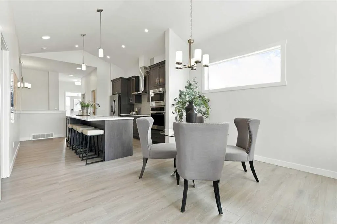
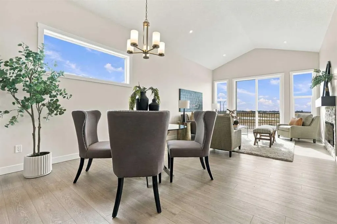
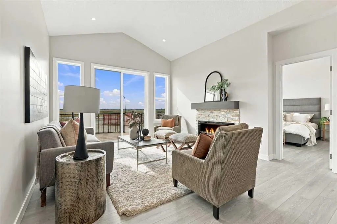
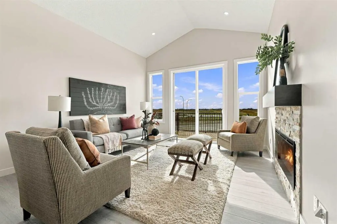
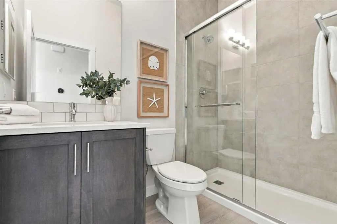
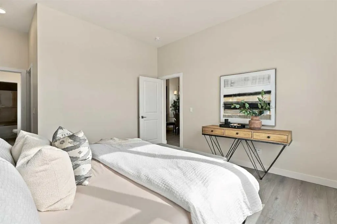
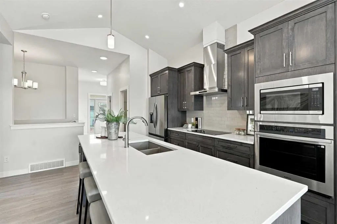
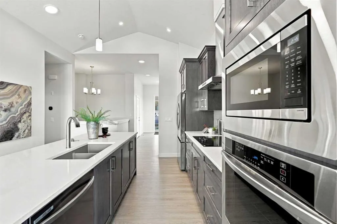
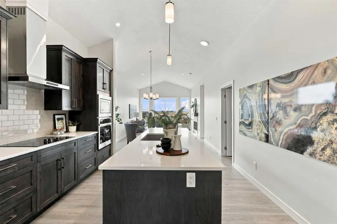
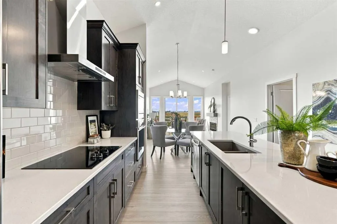
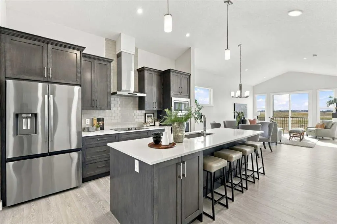
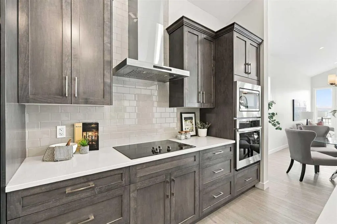
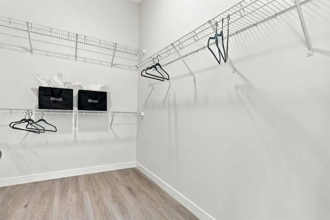
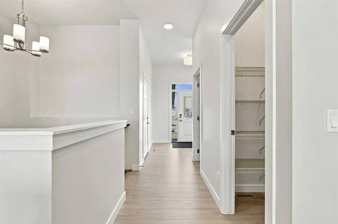
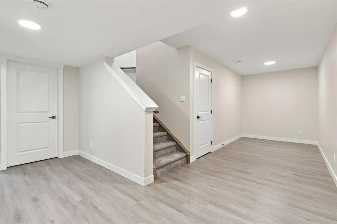
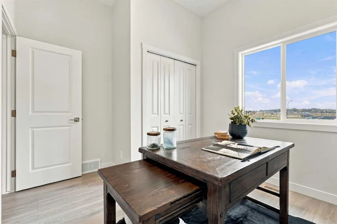
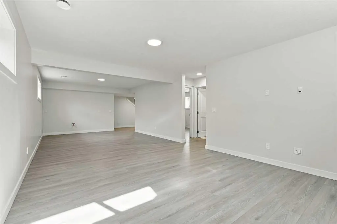
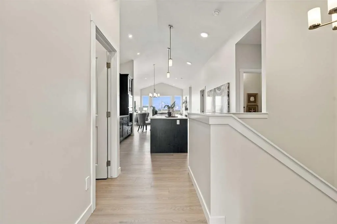
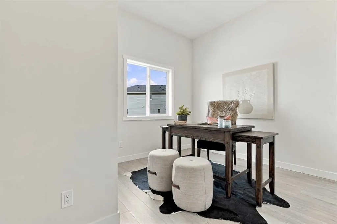
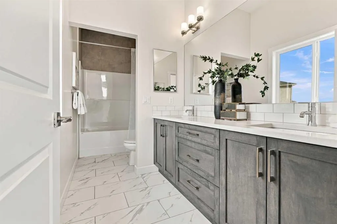
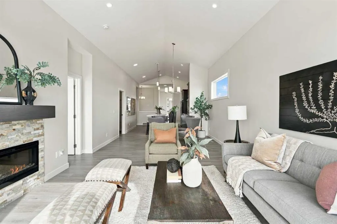
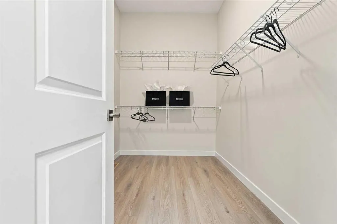
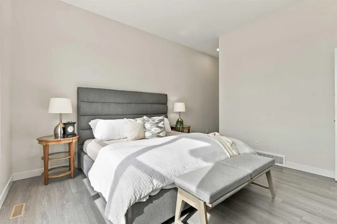
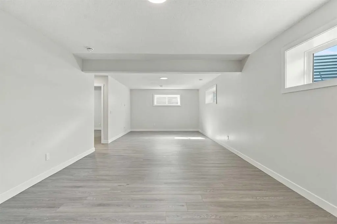
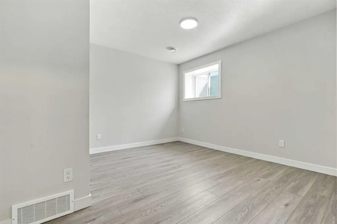
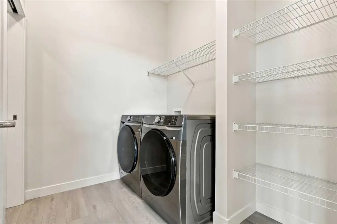
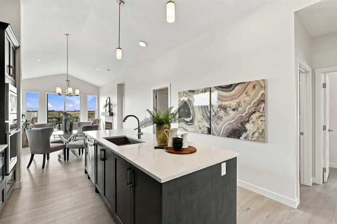
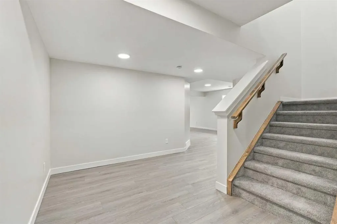
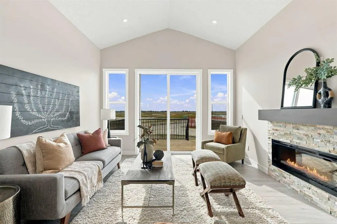
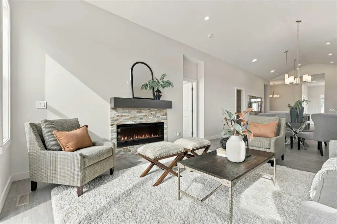
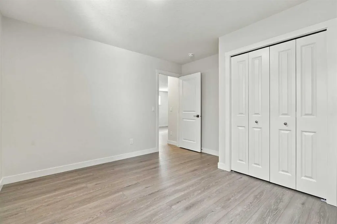
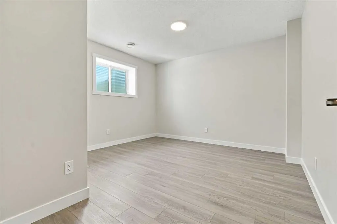
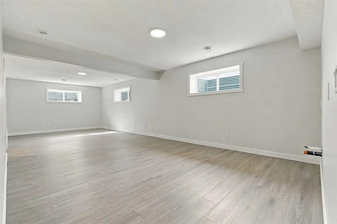
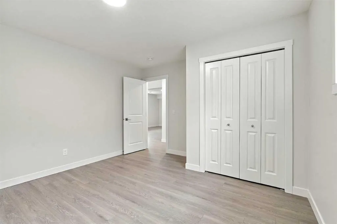
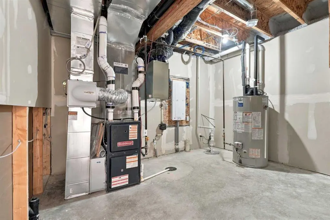
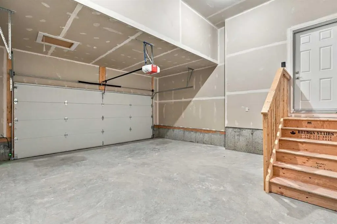
The Brayden by Genesis | Bungalow with Finished Basement | 4 Bedrooms | 3 Full Bathrooms | 2 Main Floor Bedrooms | 2 Bedroom Developed Basement | Double Attached Garage | Vaulted Main Floor Ceiling | 8’ Doors | 50” Electric Fireplace | Open Concept Main Floor | Gas Range | Gas Line to Stove | Large ...Pantry | LVP Flooring Throughout Common Areas | Spindle Railing | Primary Retreat | Walk-in Closet | Ensuite with Tiled Shower & Bench | 6’ x 4’ Basement Wet Bar | Spacious Basement Rec Room | 9’ Foundation | 14’ x 10’ Rear Deck | Gas Line to BBQ | 16’ x 8’ Garage Door | 110V Garage Plug | Capped Gas Line in Garage | Logan Landing | Under Construction | Fall 2026 Possession. Welcome to The Brayden by Genesis, a beautifully designed bungalow offering 1,421 SqFt of thoughtfully planned main floor living space plus a fully developed basement, creating an ideal combination of style, functionality & space. The welcoming main floor features 8’ doors, LVP flooring throughout the common areas & an open-concept layout that brings the kitchen, dining & great room together seamlessly. The kitchen is designed for both everyday living & entertaining, featuring a gas range, gas line to the stove, large pantry & generous workspace. The stunning great room is anchored by a 50” electric fireplace beneath the vaulted ceiling, creating an impressive yet inviting gathering space. The spacious primary retreat offers a walk-in closet & private ensuite complete with a tiled shower & built-in bench. A second main floor bedroom & full bathroom provide excellent space for family or guests. The developed basement significantly expands the living space with 2 additional bedrooms, a full bathroom, spacious recreation room & 6’ x 4’ wet bar, making it an ideal setting for movie nights, game nights, entertaining or extended family. The 9’ basement foundation provides an open & comfortable feel throughout the lower level. Step outside to the 14’ x 10’ rear deck, complete with a gas line for the BBQ & easy access to the backyard. The double attached garage features a 16’ x 8’ garage door, 110V plug & capped gas line, adding convenience & functionality. Located in the exciting new community of Logan Landing, this home offers an opportunity to own a beautifully finished bungalow with a well-balanced layout designed for modern living. Currently under construction with anticipated Fall 2026 possession. Hurry & book your showing today!
Room Types
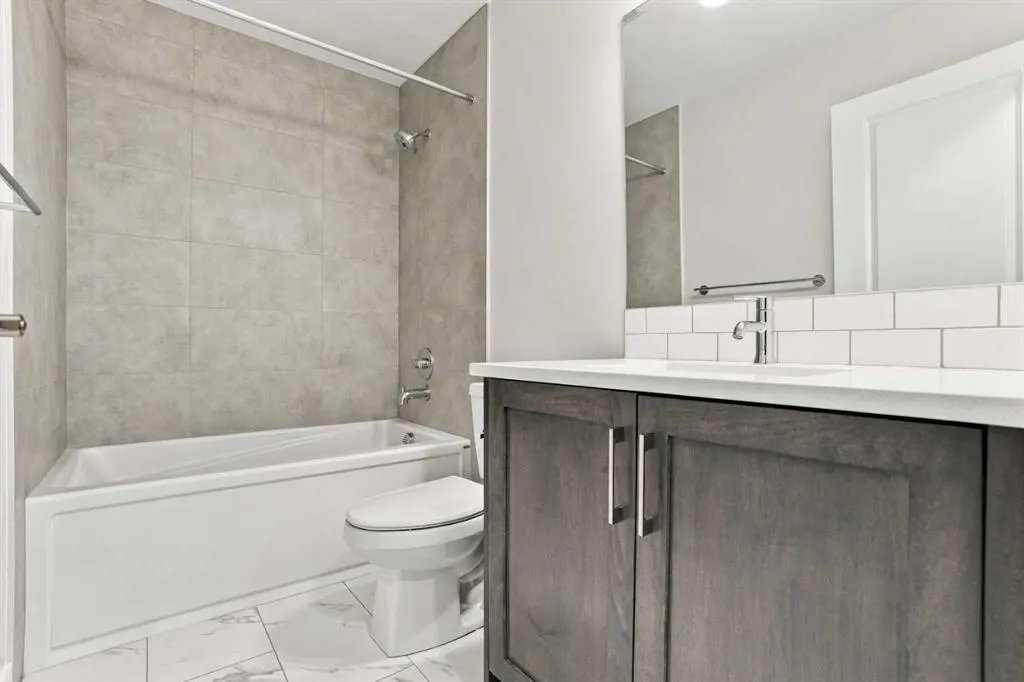
3pc Bathroom
8`2" x 4`11"
Dimensions 8'2" x 4'11"
40.15 sqft
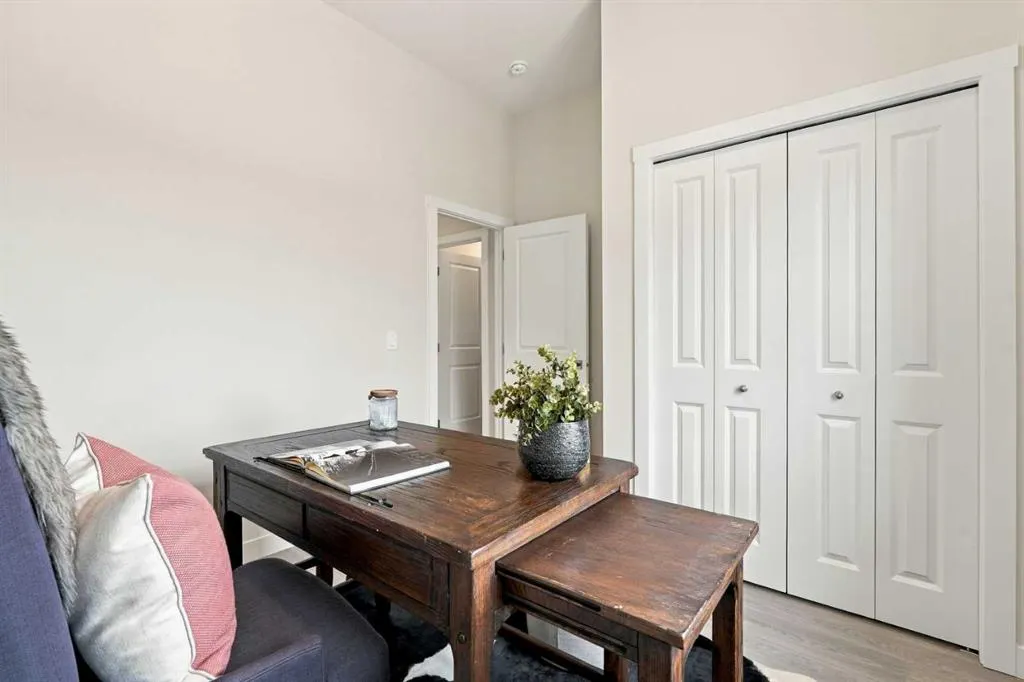
Bedroom
9`7" x 11`9"
Dimensions 9'7" x 11'9"
112.6 sqft
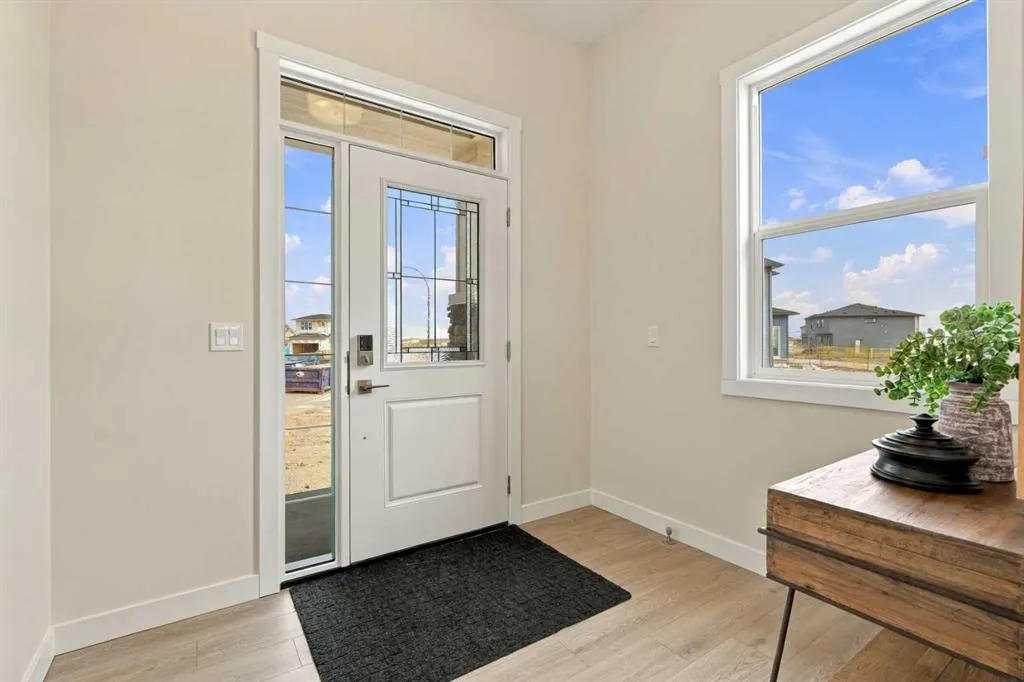
Foyer
8`8" x 7`1"
Dimensions 8'8" x 7'1"
61.39 sqft
Similar Properties (No results)
Courtesy of: RE/MAX Crown
Copyright Pillar 9™. All rights reserved. Information is deemed reliable but not guaranteed.