25
$459,900 Sale
Listed 6 days ago
20 Sundown Place
· 3
· 2.50
· 4
· 1507
Key Facts
Key facts for 20 Sundown Place
Property Type
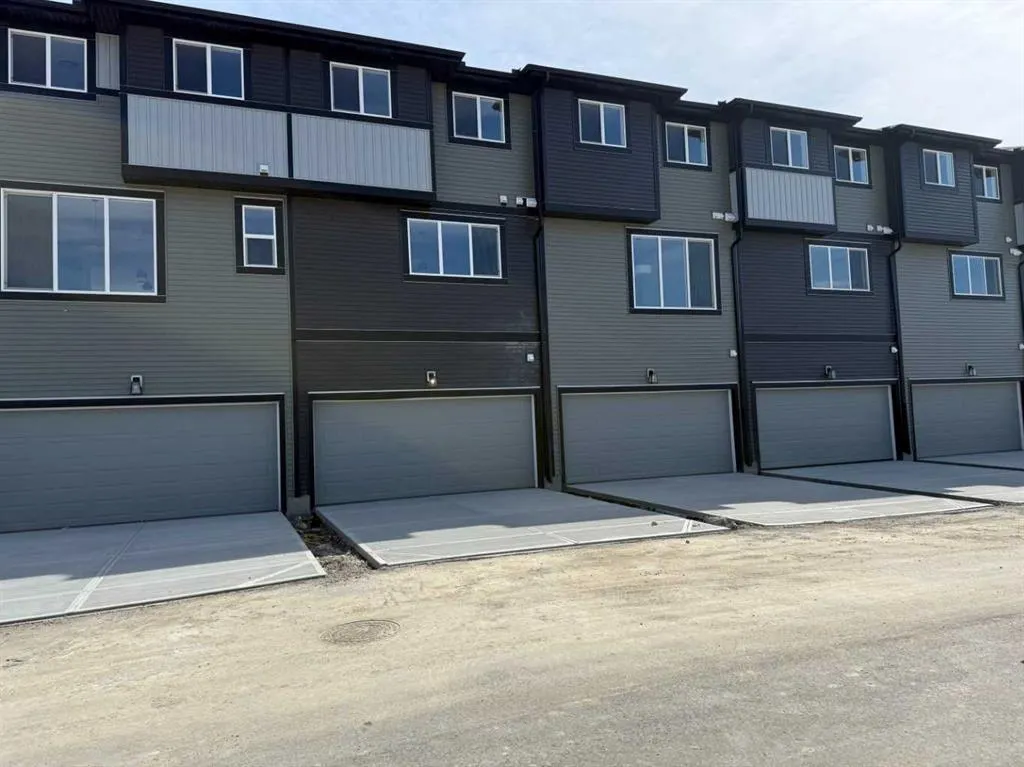
Townhome, 3 (or more) Storey
Parking
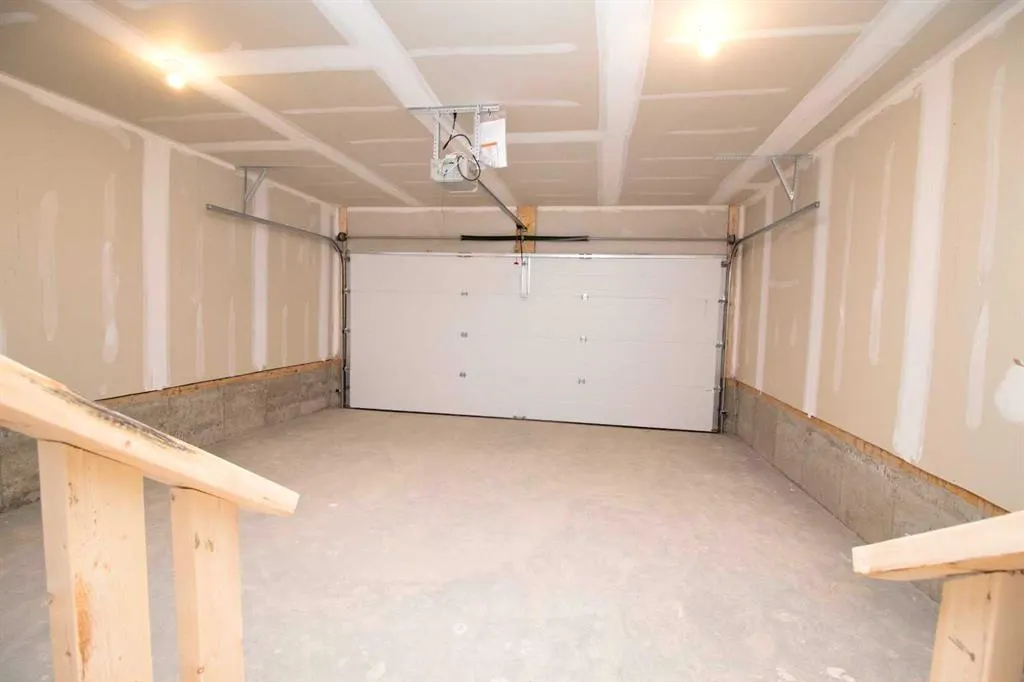
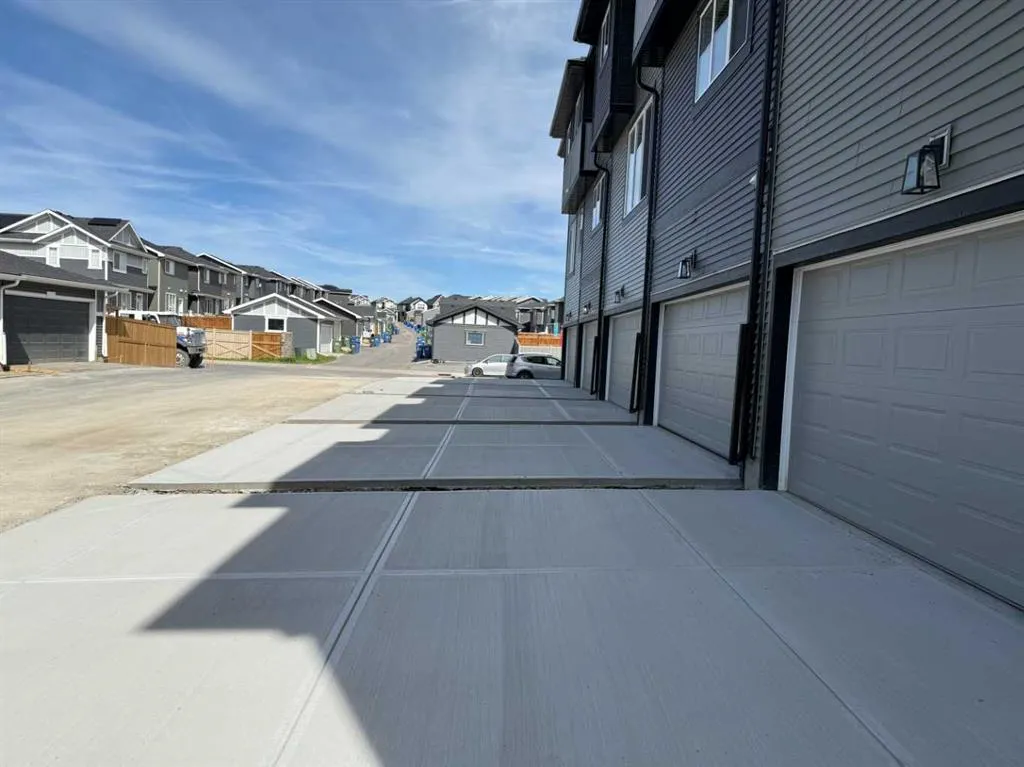
Double Garage Attached,Driveway , Double Garage Attached,Driveway 4 parking
MLS #
A2350109
Size
1507 sqft
Basement
None
Listed on
-
Lot size
-
Days on Market
-
Year Built
2026
Maintenance Fee
-
Description
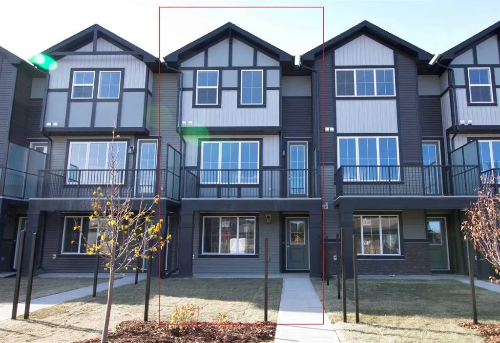
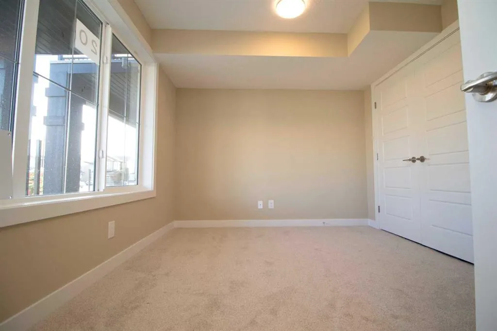
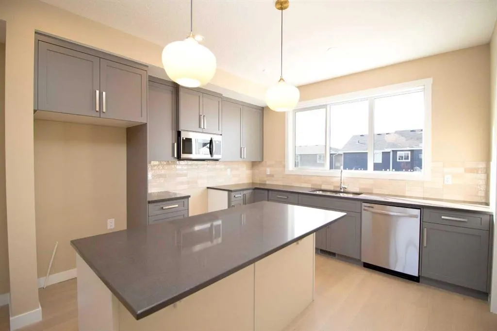
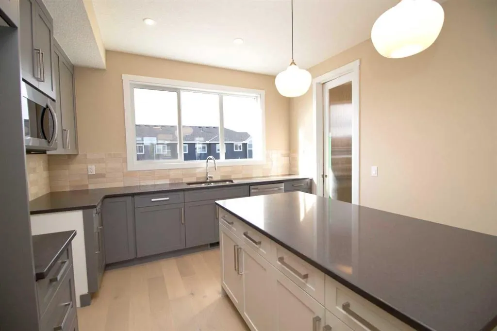
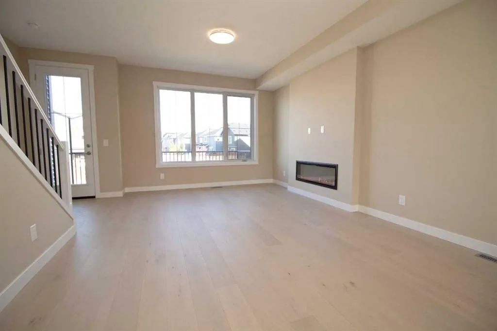
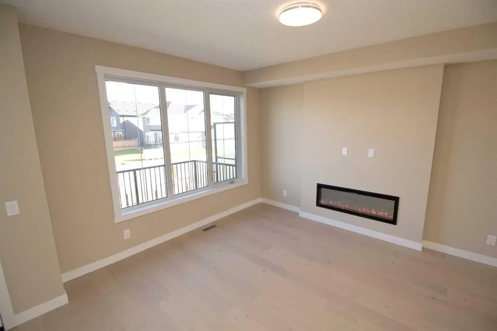
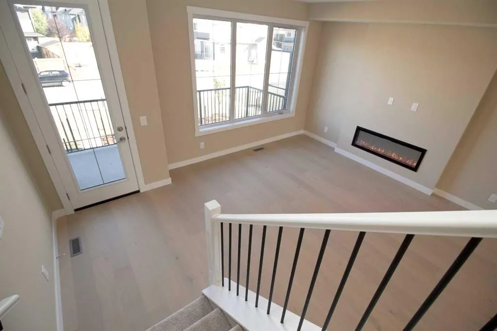
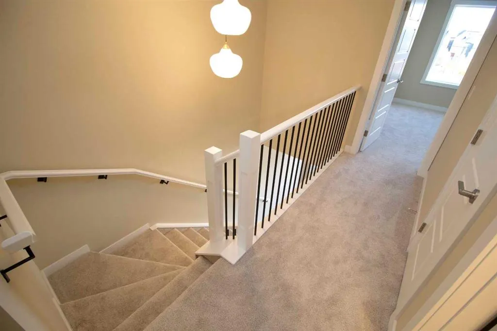
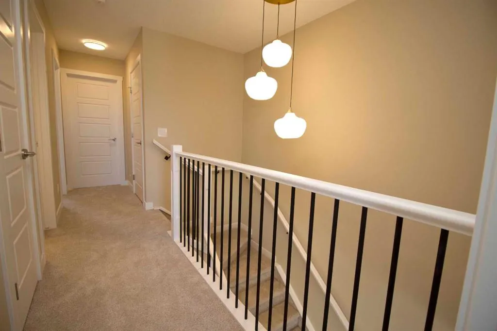
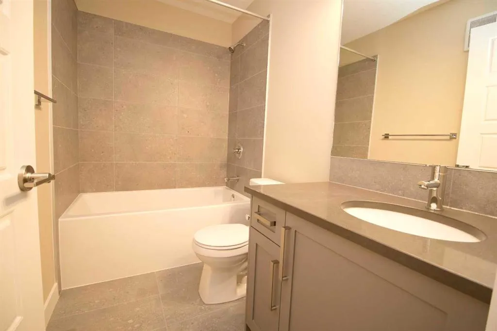
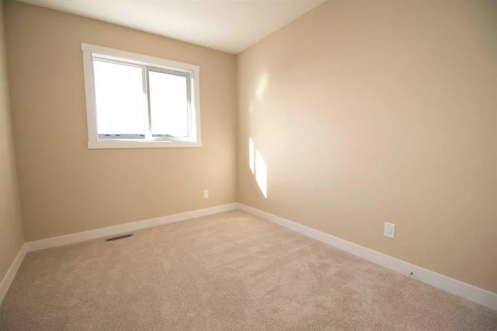
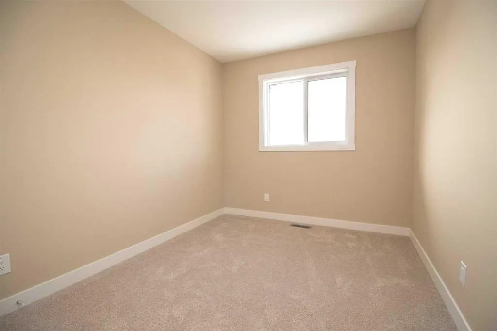
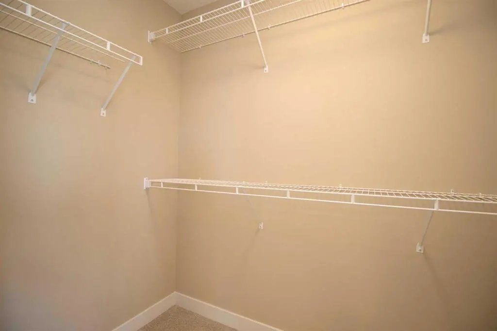
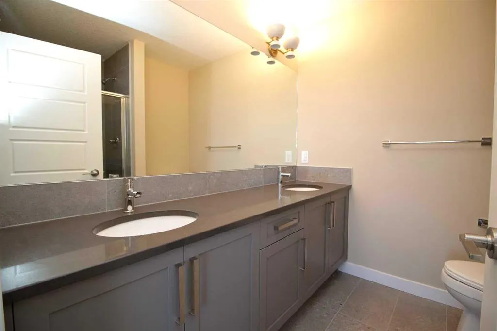
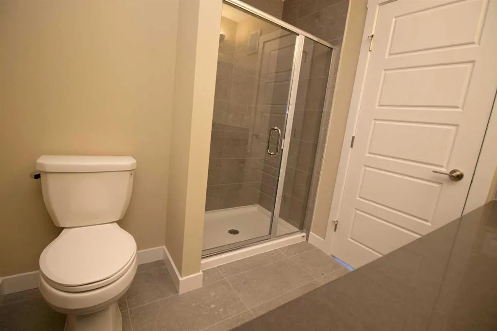
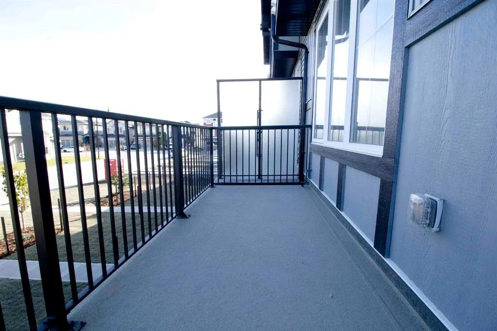
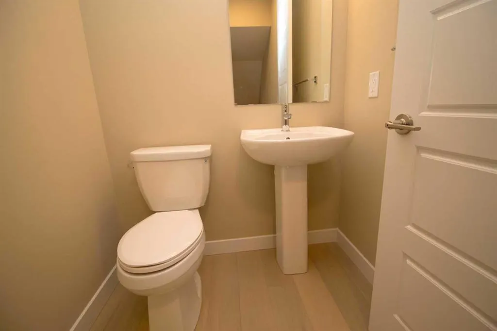
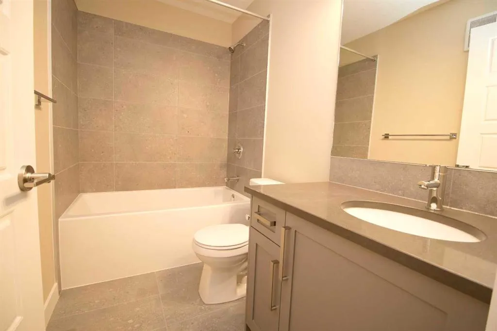
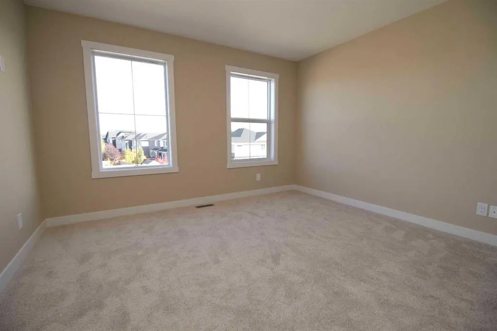
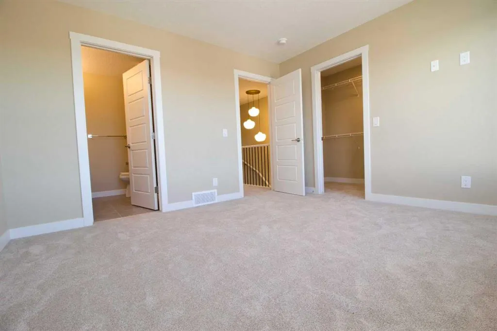
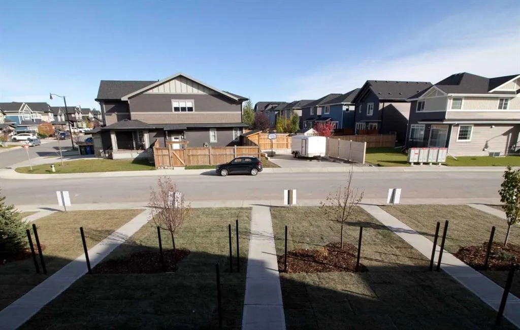
Excellent Value in Sunset Ridge... Introducing the Edinburgh by Douglas Homes Master Builder, a stylish 1,500+ sq. ft. three-storey townhouse offering 3 bedrooms, 2.5 bathrooms, a double-attached garage with full concrete driveway, all with - No Condo Fees… Thoughtfully designed for modern living,... the ground level features a versatile flex room, ideal for a home office, fitness area, media room or hobby space. Upstairs, the bright open-concept main floor features 9' ceilings, engineered hardwood flooring and a comfortable living area centred around an electric fireplace. The contemporary kitchen is finished with quartz countertops, stainless-steel appliances and a spacious island, creating a natural gathering place for everyday meals and entertaining. The upper level offers three bedrooms, including a spacious primary suite with a walk-in closet and private ensuite, along with the convenience of upper-floor laundry. Outside, the home comes complete with full landscaping, a raised treated-wood deck and concrete patio, giving you finished outdoor spaces to enjoy from the day you move in. Located in the family-friendly community of Sunset Ridge, you're close to RancheView School, parks, playgrounds and the community's extensive pathway system, with convenient access into Cochrane, Calgary and west toward the mountains. … Quick Possession Available… Key Highlights || Three-Storey Townhouse | 3 Bedrooms | 2.5 Bathrooms | No Condo Fees | Double-Attached Garage | Full Concrete Driveway | Ground-Level Flex Room | Full Landscaping | 9' Main-Floor Ceiling | Quartz Countertops | Engineered Hardwood on Main | Upper-Floor Laundry | Electric Fireplace | Raised Treated-Wood Deck | Concrete Patio
Room Types
Bedroom - Primary
12`5" x 11`6"
Dimensions 12'5" x 11'6"
142.79 sqft
Bedroom
8`7" x 19`10"
Dimensions 8'7" x 19'10"
170.24 sqft
Bedroom
8`5" x 10`5"
Dimensions 8'5" x 10'5"
87.67 sqft
Similar Properties (No results)
Courtesy of: MaxWell Canyon Creek
Copyright Pillar 9™. All rights reserved. Information is deemed reliable but not guaranteed.