50
$1,099,888 Sale
Listed 10 days ago
1632 21 Avenue NW
· 4
· 3.50
· 2
· 1926.29
Key Facts
Key facts for 1632 21 Avenue NW
Property Type
Other, 2 Storey,Attached-Side by Side
Parking
Double Garage Detached , Double Garage Detached 2 parking
MLS #
A2349825
Size
1926.29 sqft
Basement
Full,Finished,Other
Listed on
-
Lot size
-
Days on Market
-
Year Built
2026
Maintenance Fee
-
Description
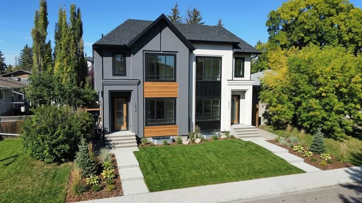
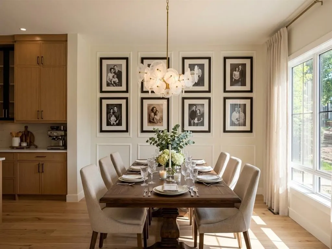
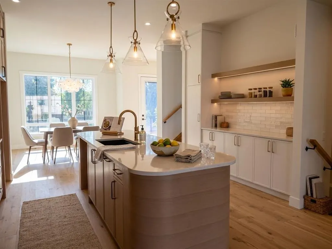
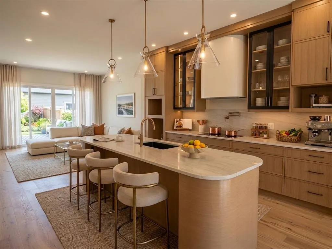
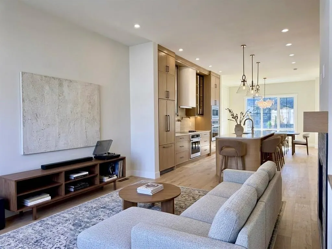
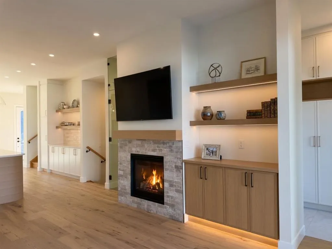
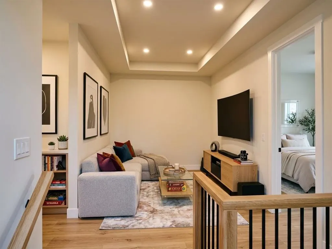
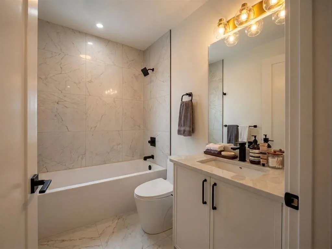
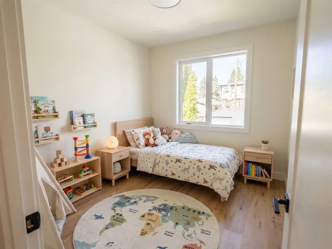
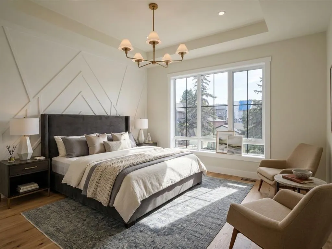
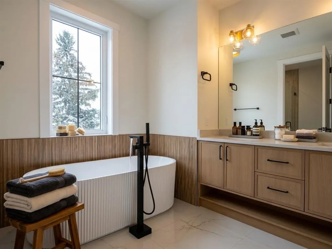
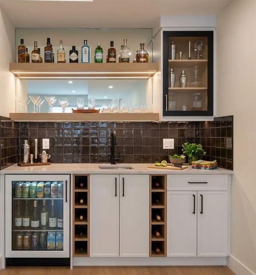
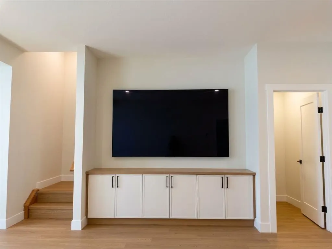
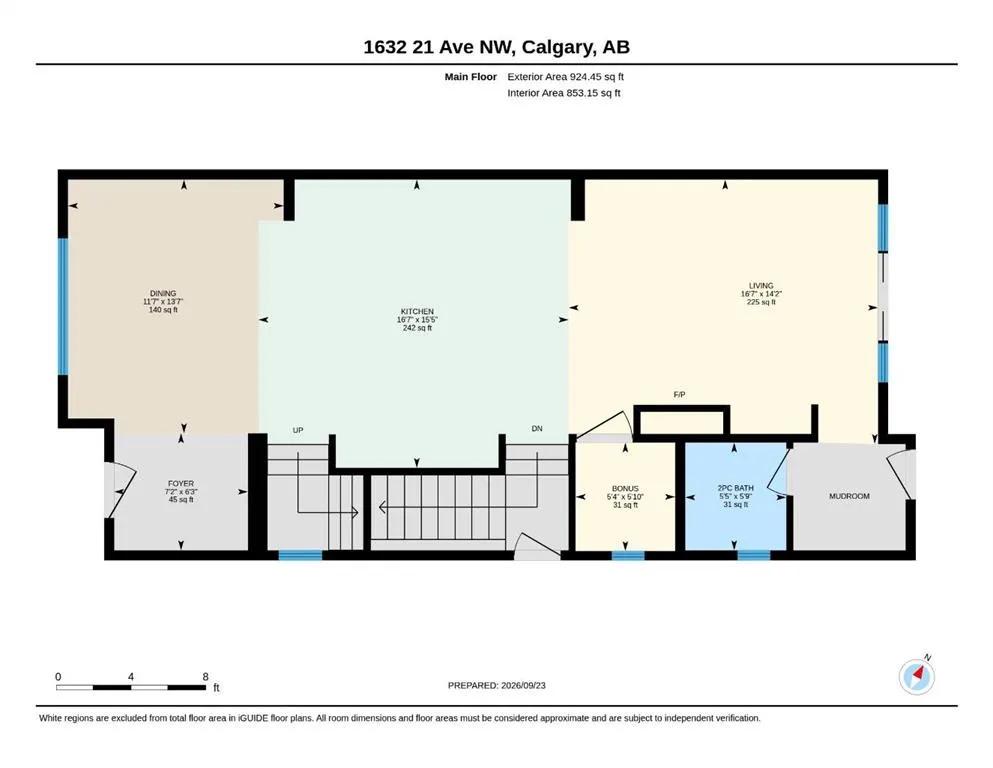
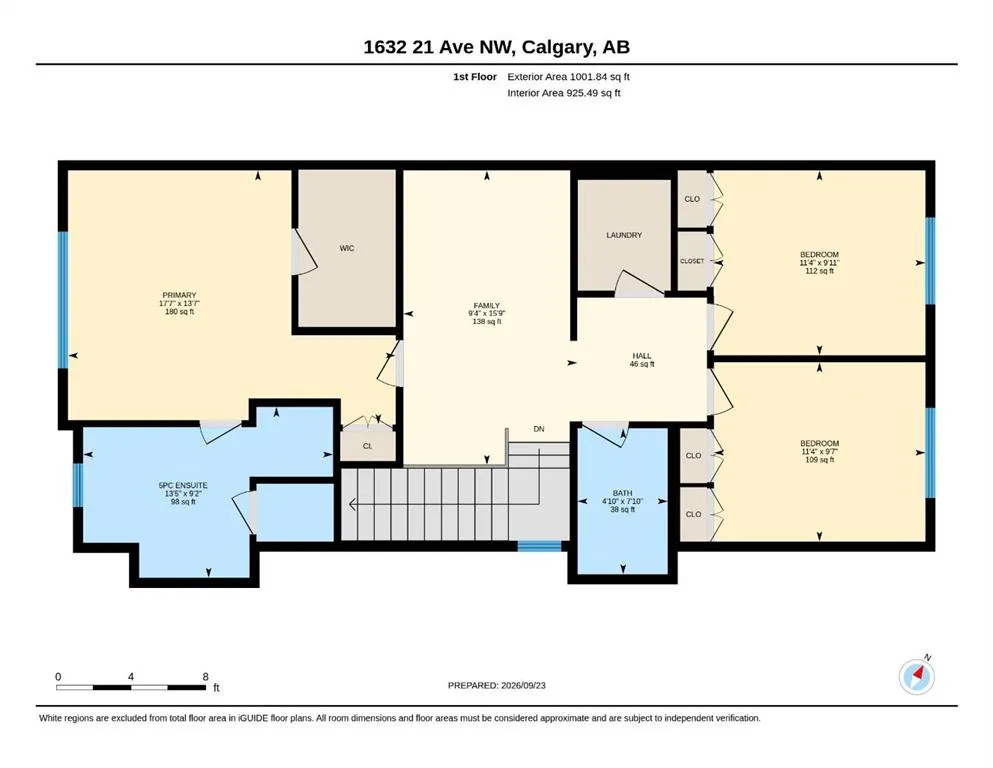
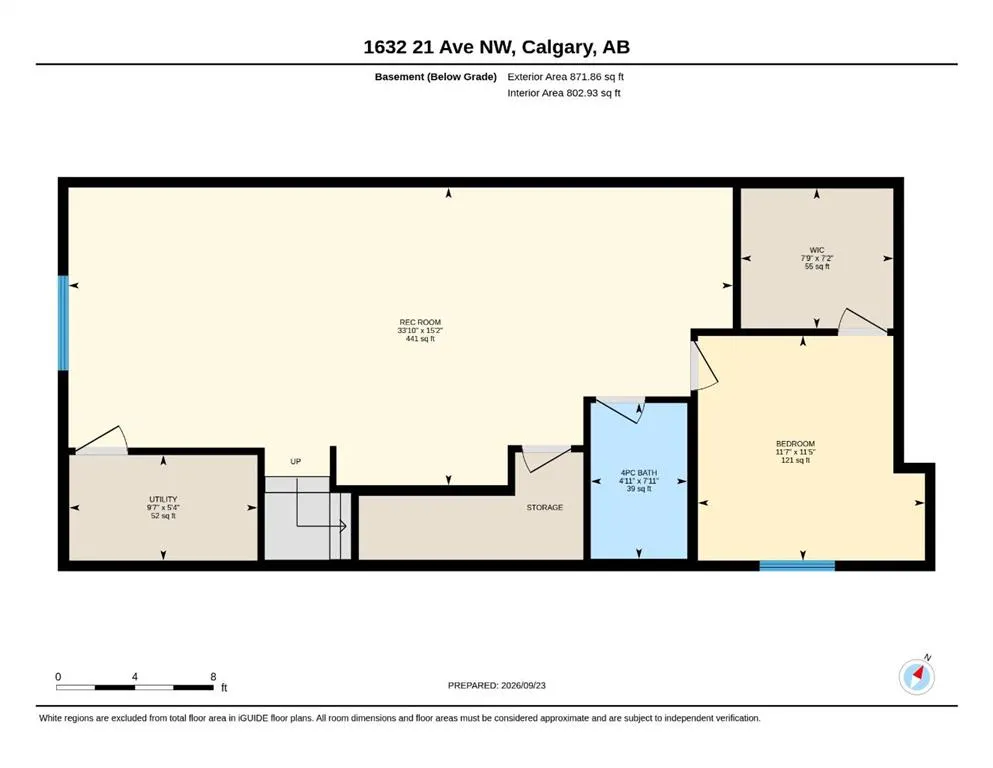
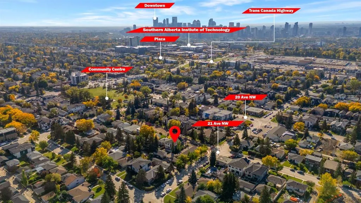
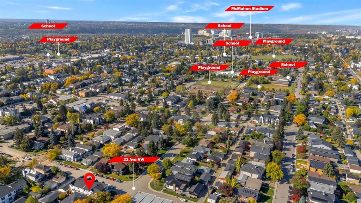
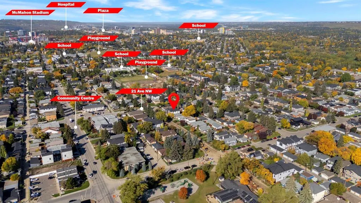
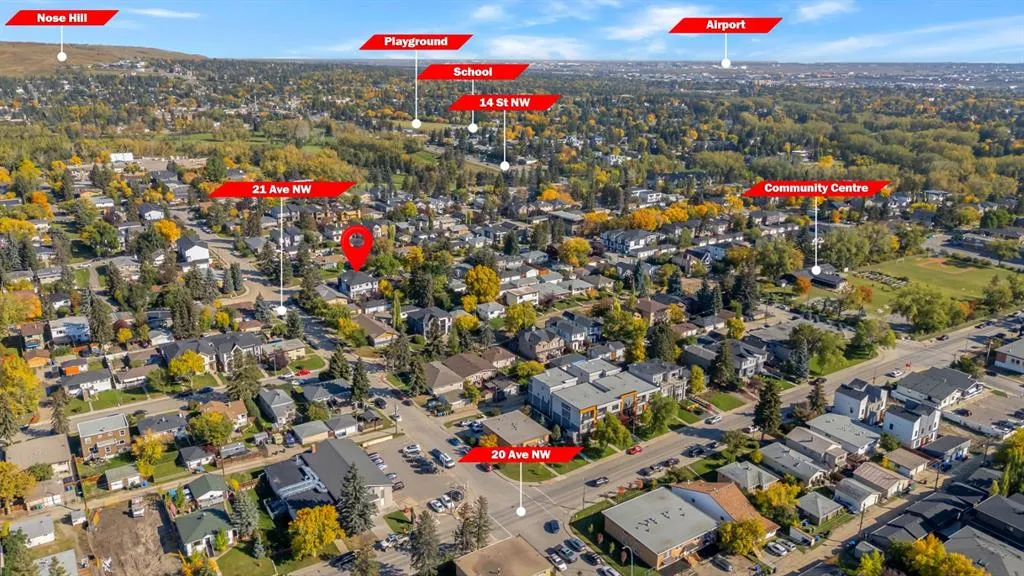
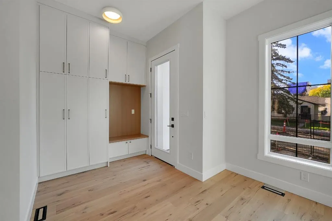
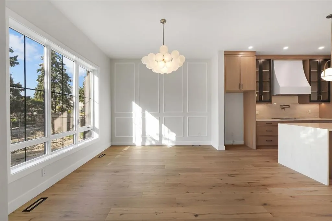
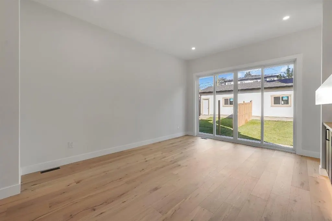
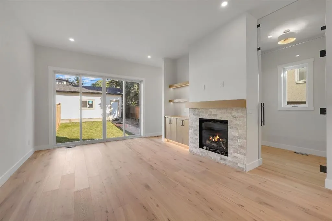
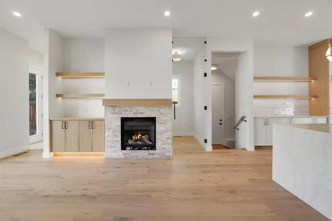
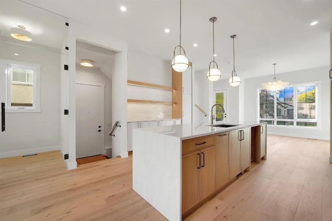
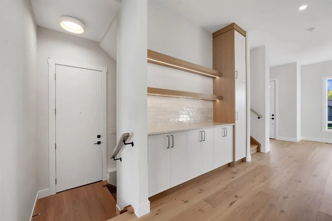
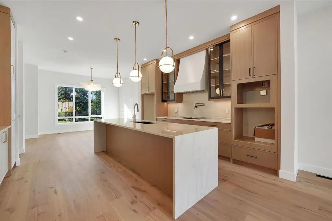
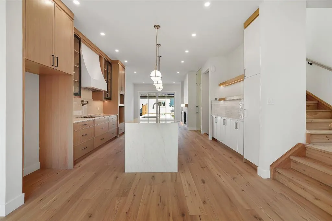
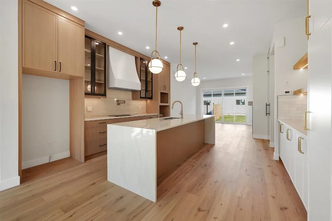
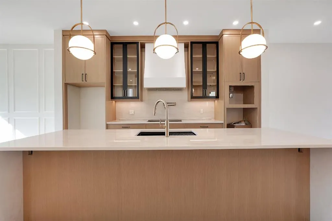
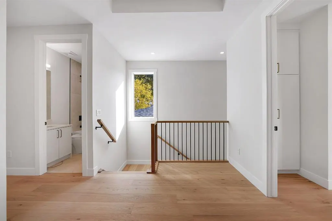
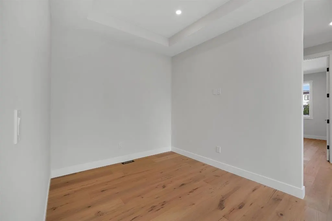
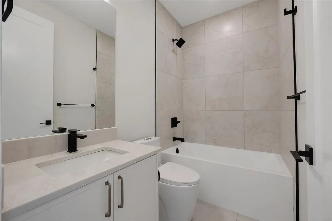
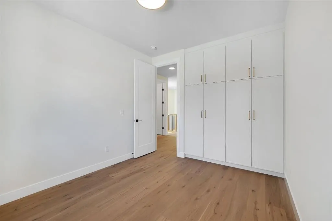
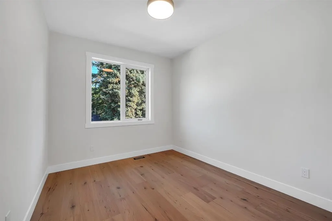
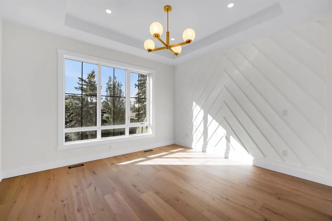
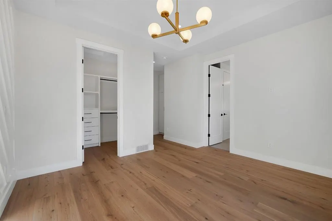
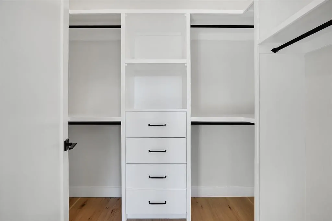
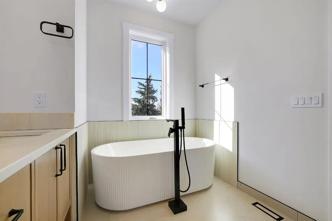
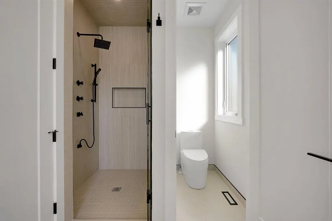
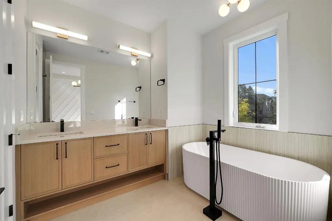
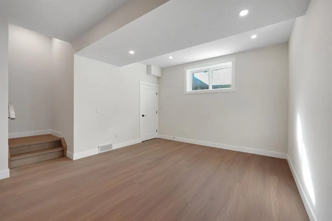
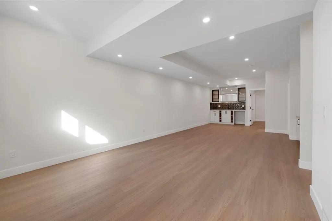
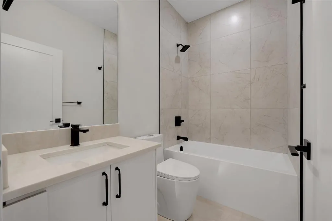
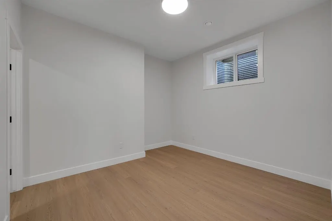
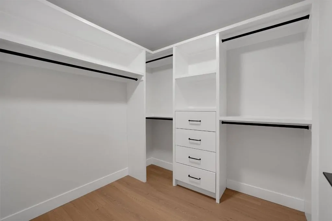
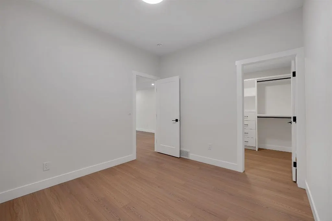
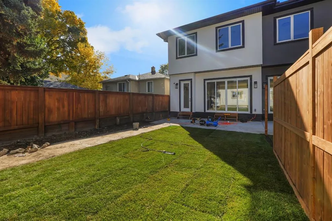
Welcome to this stunning brand-new duplex in the highly sought-after community of Capitol Hill! Thoughtfully designed with modern elegance and functional living in mind, this home offers exceptional finishings and a prime inner-city location. The main floor features impressive 10-foot ceilings and a... bright, south-facing entrance that fills the home with natural light. The well-appointed dining area flows seamlessly into a sleek, contemporary kitchen complete with a stylish coffee bar and premium finishes. A dedicated office/flex space provides the perfect setup for working from home. The inviting living room is anchored by a gas fireplace and large patio doors that lead to a spacious rear deck, fully fenced backyard, and double detached garage — ideal for entertaining and everyday convenience. Upstairs, you’ll find three generously sized bedrooms, a bonus room, convenient upper-floor laundry, and two full bathrooms. The primary retreat offers a walk-in closet and a luxurious ensuite featuring dual vanities, heated floors, and rough-in for a steam shower. The fully finished basement expands your living space with a bedroom, a full bathroom, and a wet bar — perfect for guests, extended family, or added entertainment space. Located just minutes from Confederation Park, SAIT, the University of Calgary, downtown, and numerous amenities, this home offers the perfect balance of lifestyle and location. A rare opportunity to own a beautifully crafted new home in one of Calgary’s most desirable inner-city communities!
Room Types
Dining Room
13`7" x 11`7"
Dimensions 13'7" x 11'7"
157.34 sqft
Kitchen
16`7" x 15`5"
Dimensions 16'7" x 15'5"
255.66 sqft
Living Room
16`7" x 14`2"
Dimensions 16'7" x 14'2"
234.93 sqft
Similar Properties (No results)
Courtesy of: Royal LePage METRO
Copyright Pillar 9™. All rights reserved. Information is deemed reliable but not guaranteed.