49
$899,900 Sale
Listed 11 days ago
846 Chelsea Village S
· 4
· 3
· 6
· 2887
Key Facts
Key facts for 846 Chelsea Village S
Property Type
House, 2 Storey
Parking
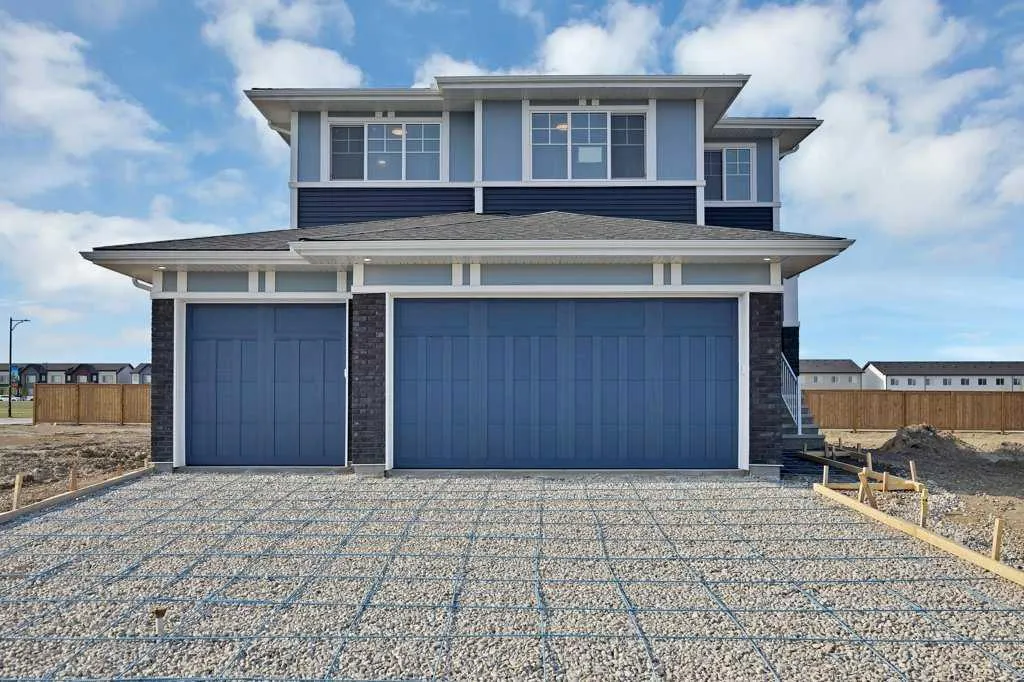
Off Street,Triple Garage Attached , Off Street,Triple Garage Attached 6 parking
MLS #
A2349792
Size
2887 sqft
Basement
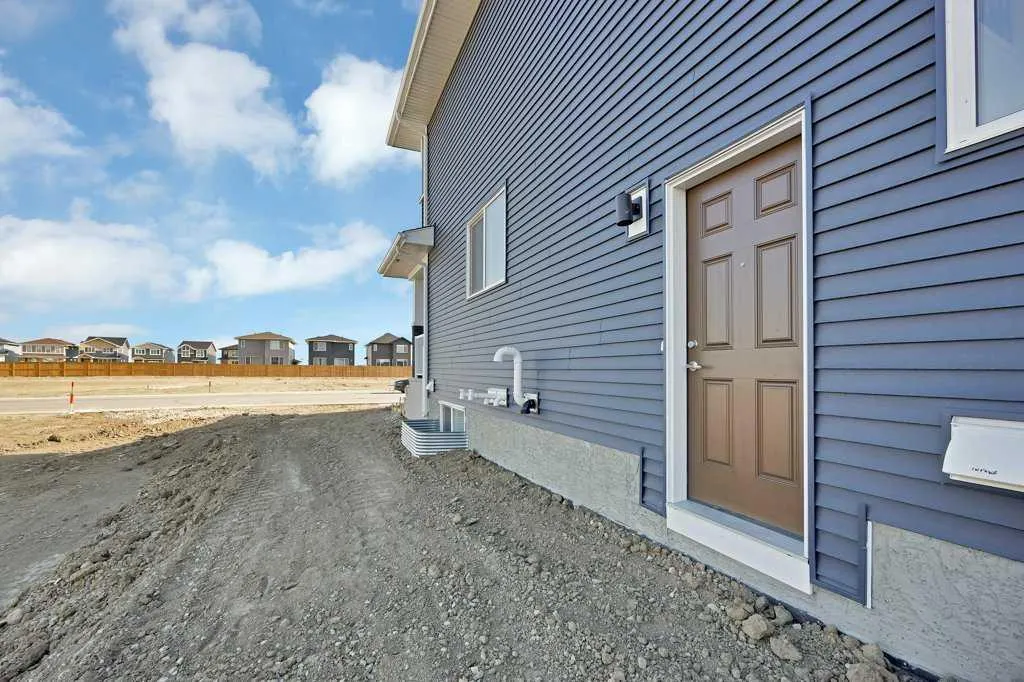
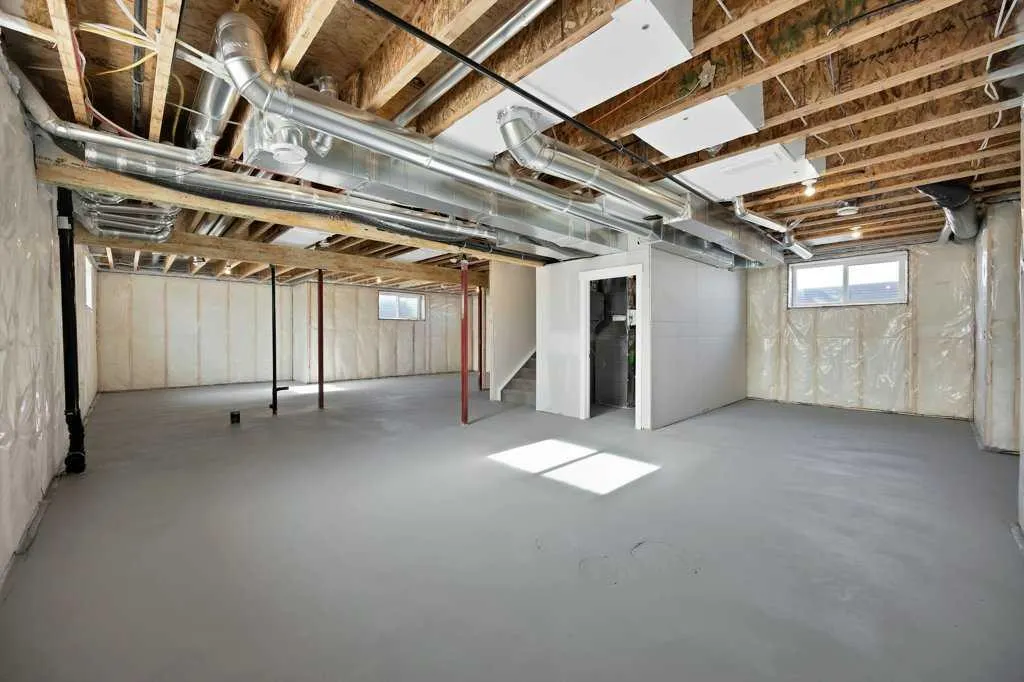
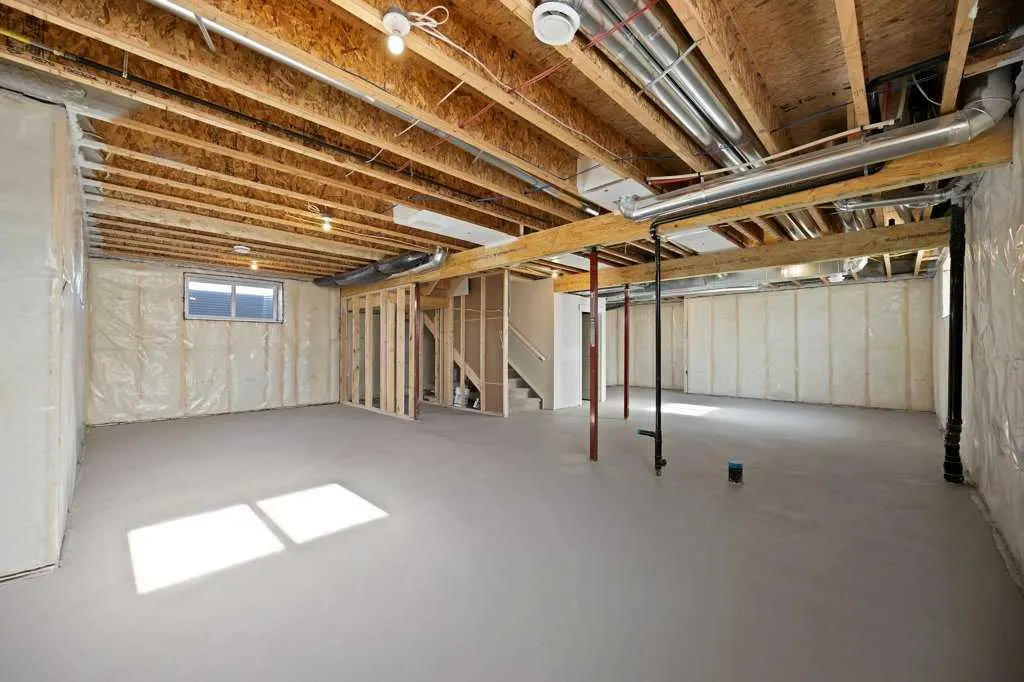
Full,Unfinished,Separate Entrance,Walk-Up
Listed on
-
Lot size
-
Days on Market
-
Year Built
2026
Maintenance Fee
-
Description
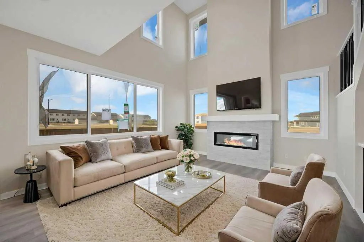
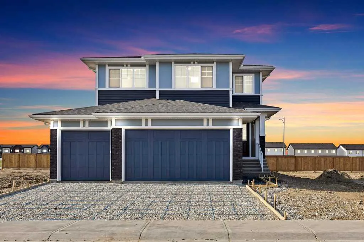
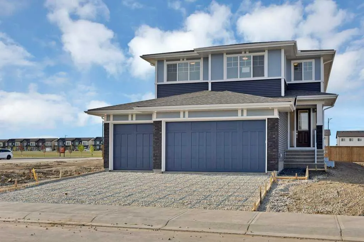
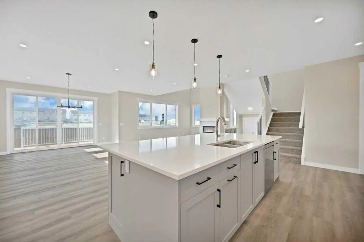
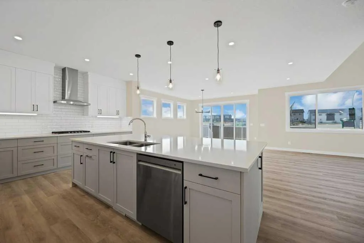
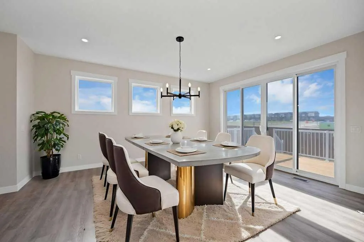
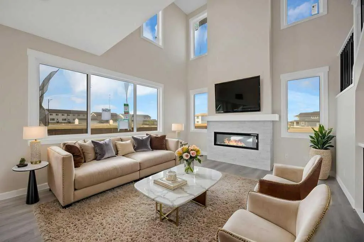
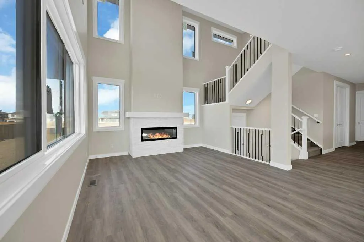
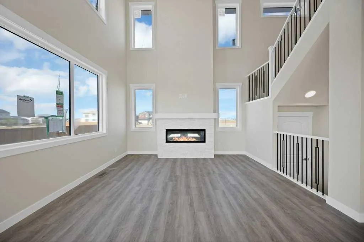
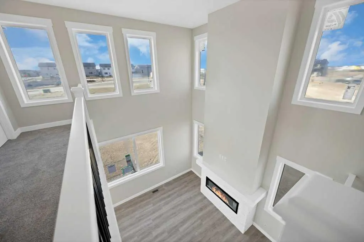
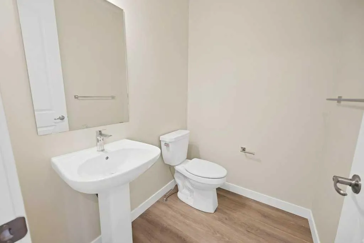
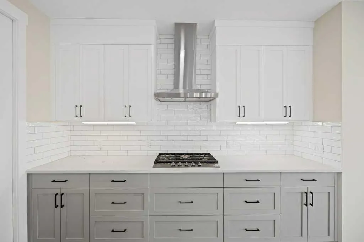
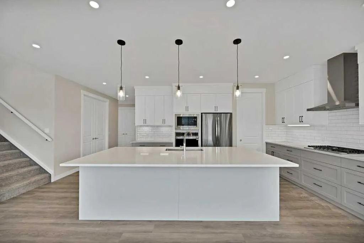
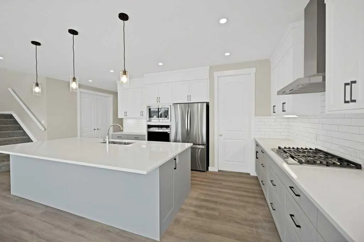
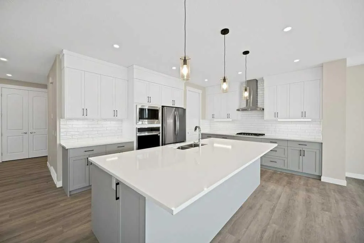
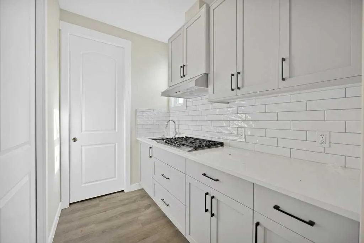
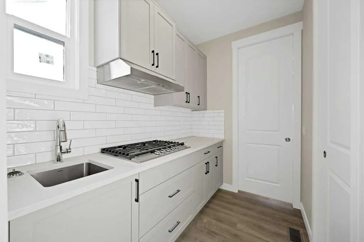
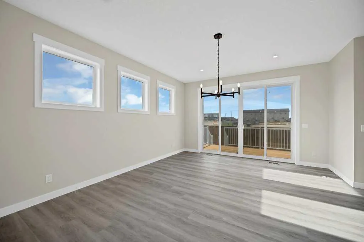
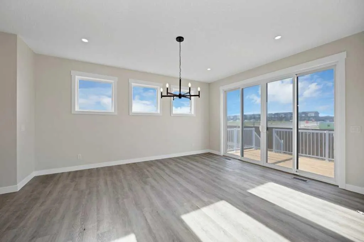
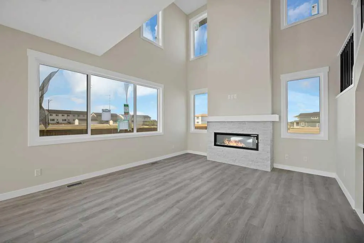
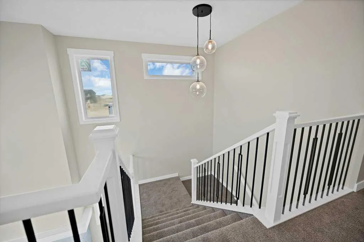
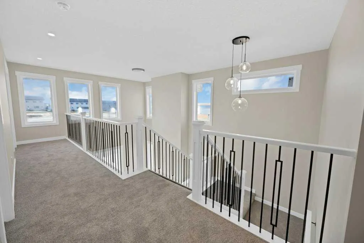
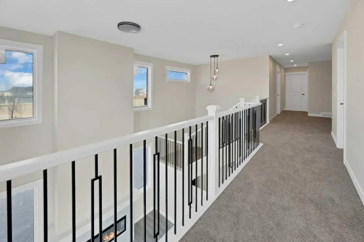
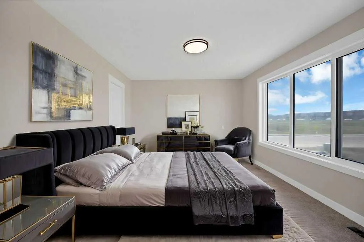
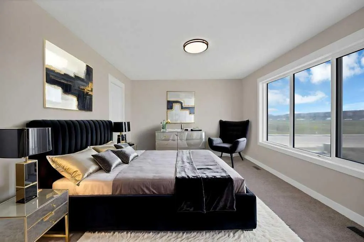
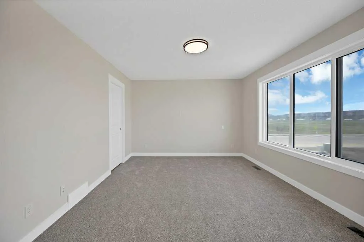
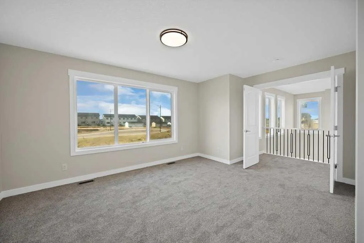
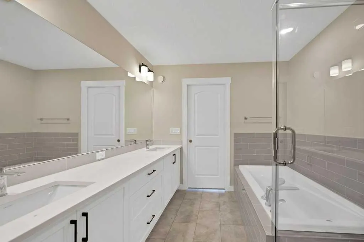
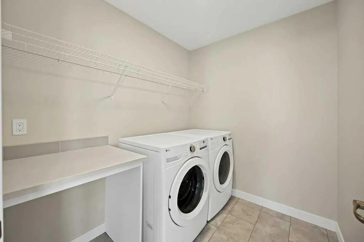
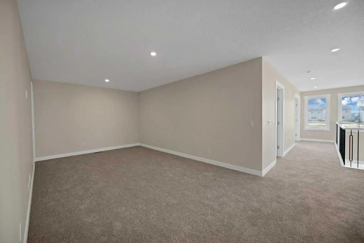
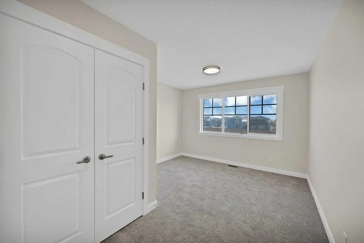
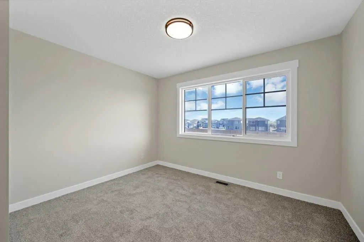
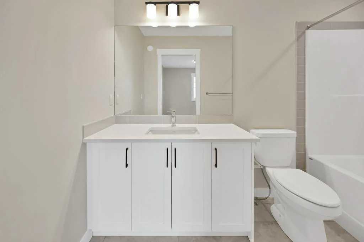
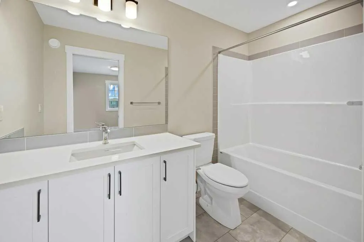
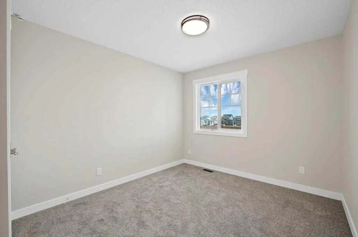
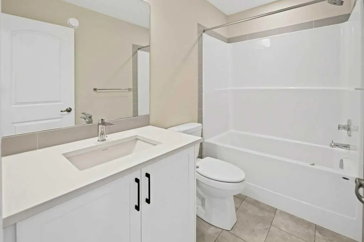
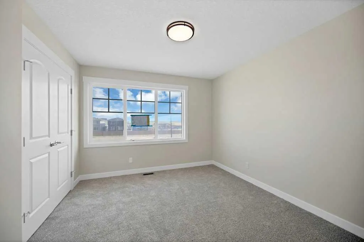
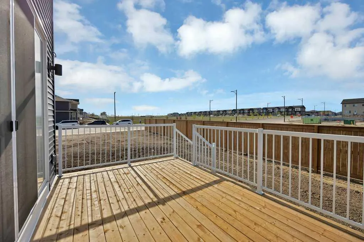
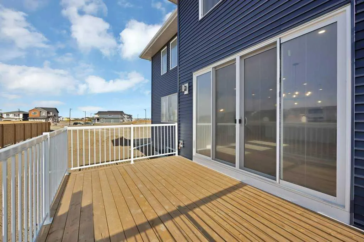
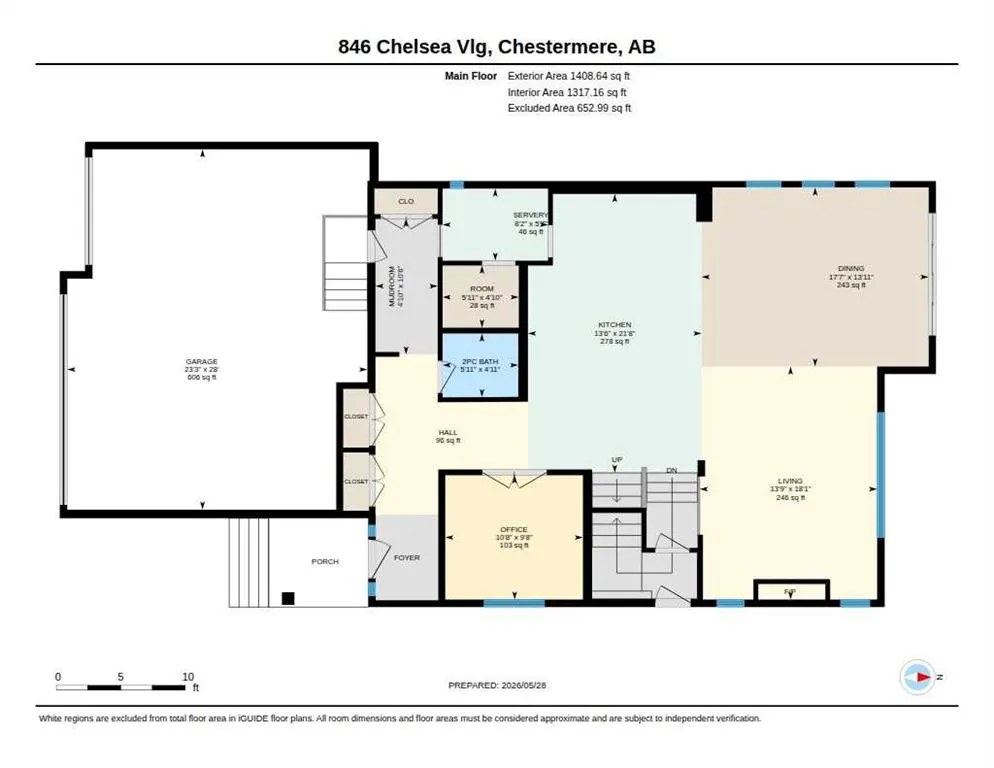
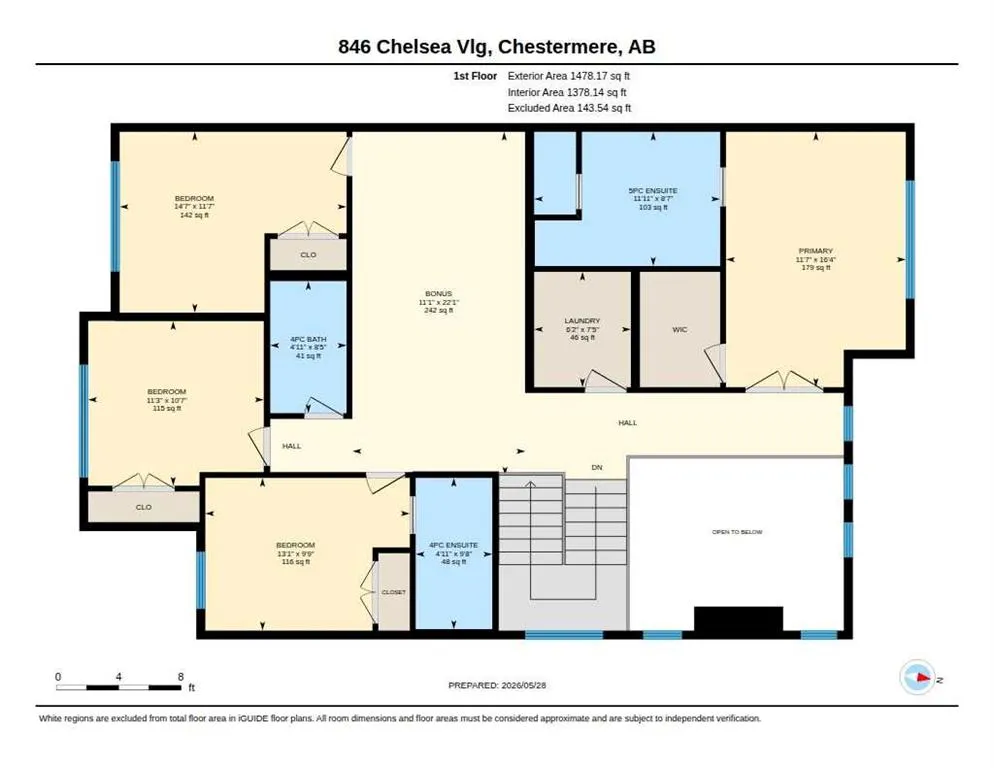
Welcome to this beautifully designed home in the vibrant community of Chelsea, Chestermere, offering nearly around 2,900 sq. ft. of thoughtfully planned living space with a triple attached garage and impressive open-to-below design that creates a bright and spacious atmosphere. The main floor featur...es a modern open-concept layout with a spacious living area, large dining space, gourmet kitchen with ample cabinetry, dedicated spice kitchen/servery, and a main floor den perfect for a home office or guest space. Large windows throughout the home bring in an abundance of natural light while enhancing the elegant finishes and functional design. Upstairs offers 4 generously sized bedrooms including 2 primary bedrooms, each with its own private ensuite featuring luxurious 5-piece and 4-piece bathrooms respectively. The upper level also includes a convenient laundry area, a full bathroom, and a large bonus room ideal for family gatherings, entertainment, or a kids’ play area. The open-to-below feature adds a grand touch to the upper floor overlooking the main living area below. The unfinished basement comes with a separate side entrance, offering excellent future development potential for additional living space or an income-generating suite (subject to city approvals). Located in a growing family-friendly community close to parks, pathways, shopping, and amenities, this home combines luxury, functionality, and future potential in one exceptional package.
Room Types
Kitchen
21`8" x 13`6"
Dimensions 21'8" x 13'6"
292.5 sqft
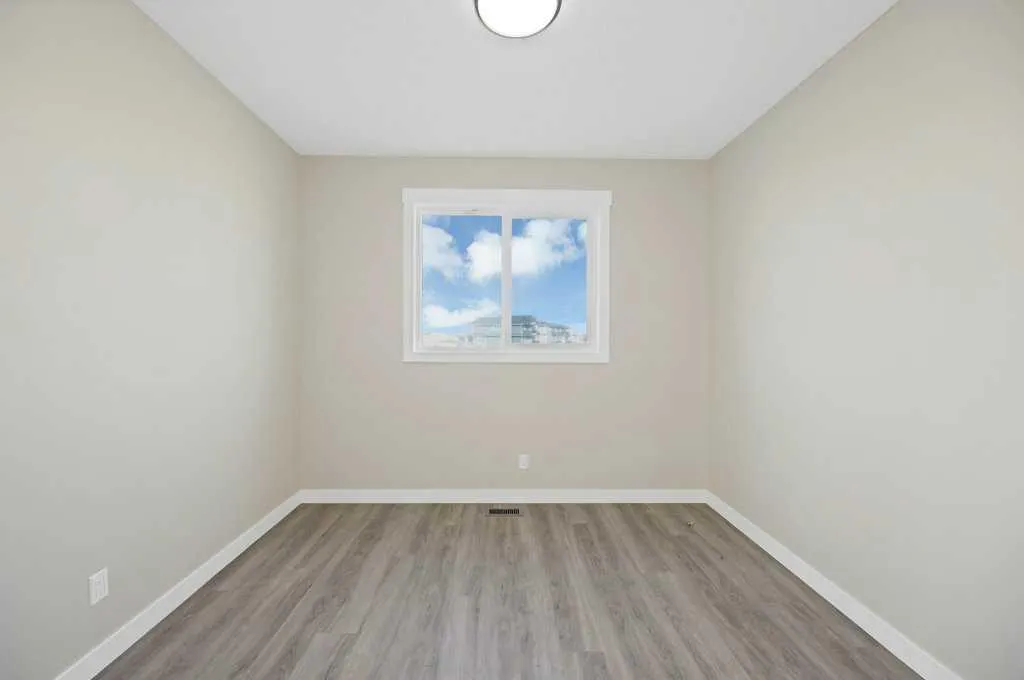
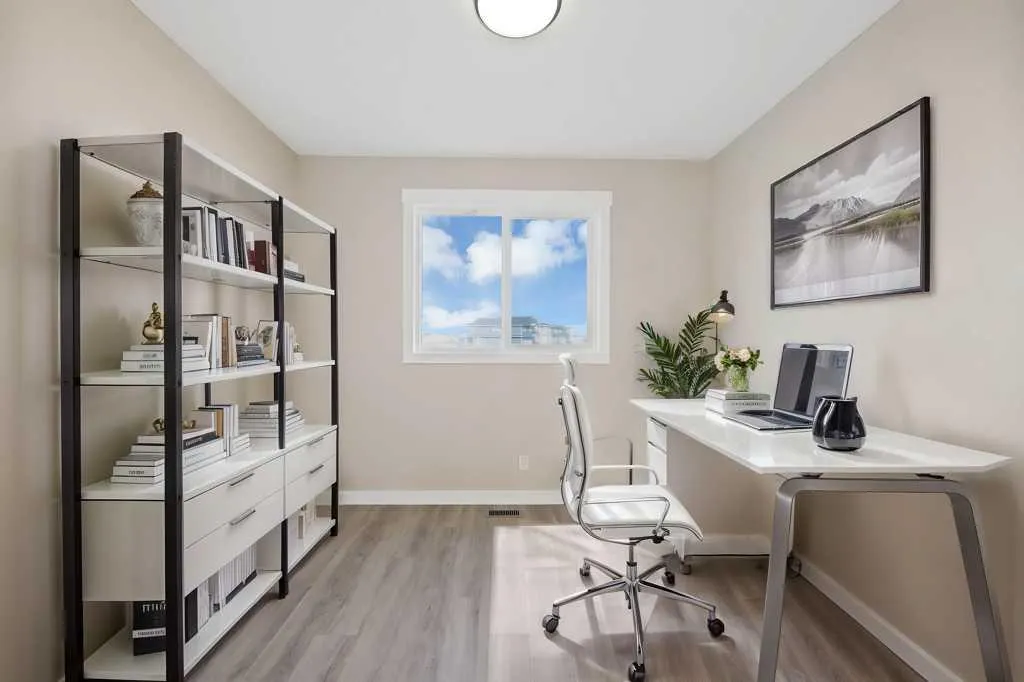
Office
9`8" x 10`8"
Dimensions 9'8" x 10'8"
103.11 sqft
Living Room
18`1" x 13`9"
Dimensions 18'1" x 13'9"
248.65 sqft
Similar Properties (No results)
Courtesy of: Prep Realty Inc.
Copyright Pillar 9™. All rights reserved. Information is deemed reliable but not guaranteed.