18
$489,900 Sale
Listed 10 days ago
713 Clearview Green
· 3
· 2.50
· 2
· 1608
Key Facts
Key facts for 713 Clearview Green
Property Type
Other, 2 Storey,Attached-Side by Side
Parking
Double Garage Detached , Double Garage Detached 2 parking
MLS #
A2349554
Size
1608 sqft
Basement
Full,Unfinished,Separate Entrance
Listed on
-
Lot size
-
Days on Market
-
Year Built
2026
Maintenance Fee
-
Description
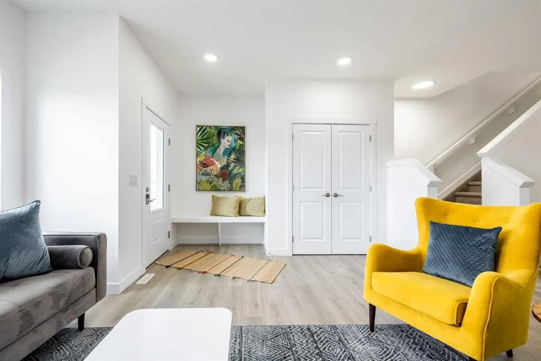
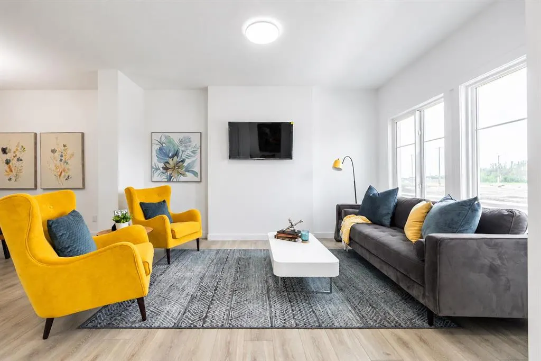
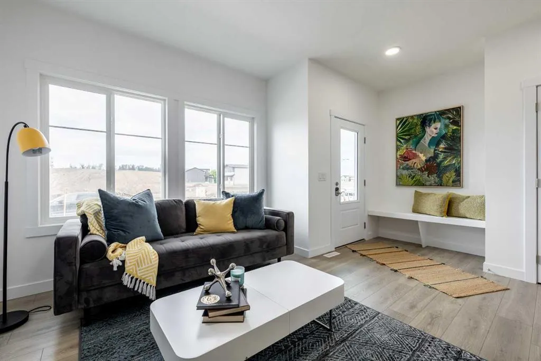
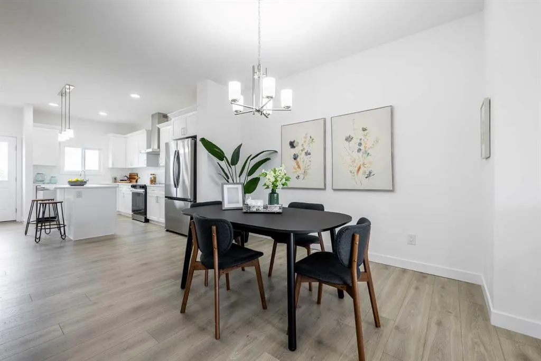
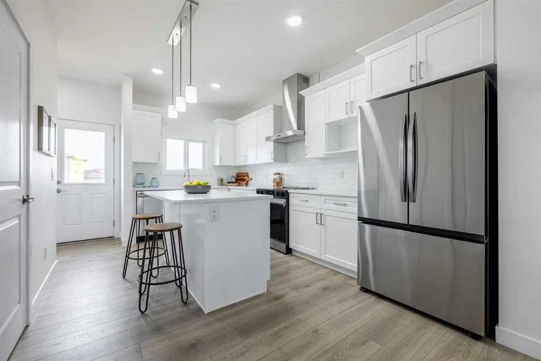
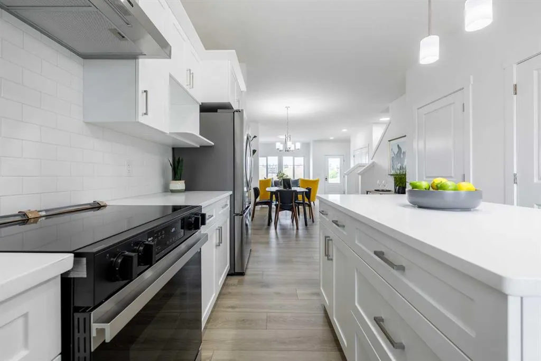
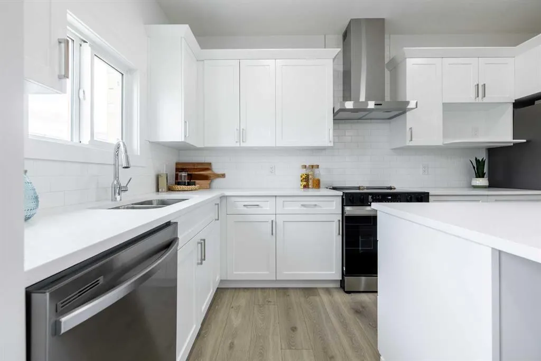
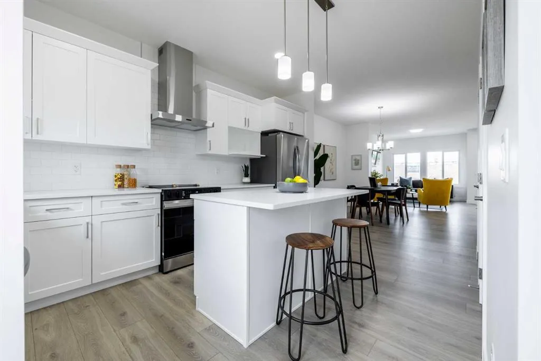
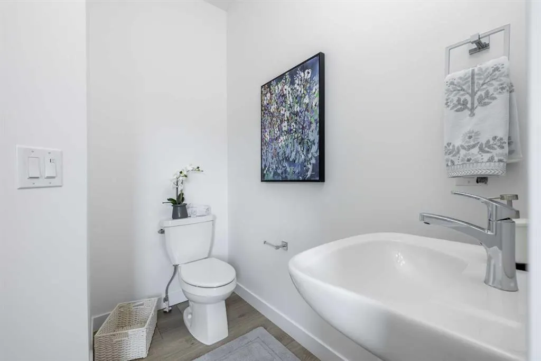
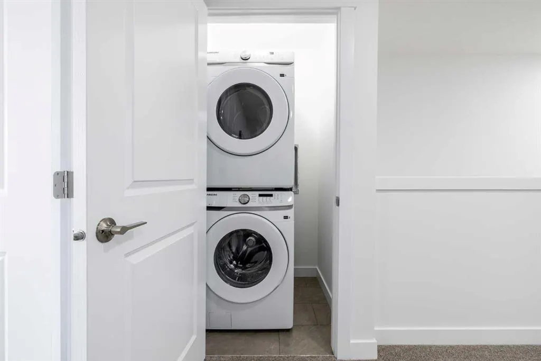
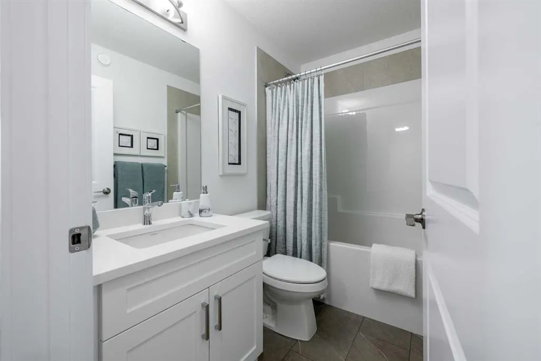
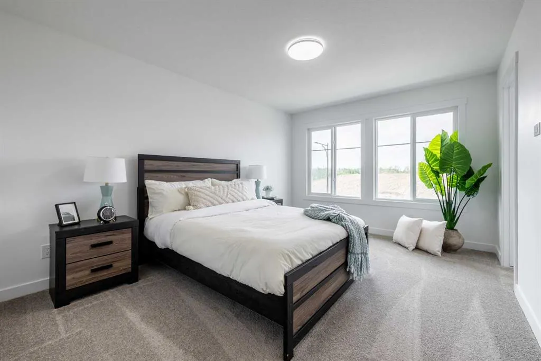
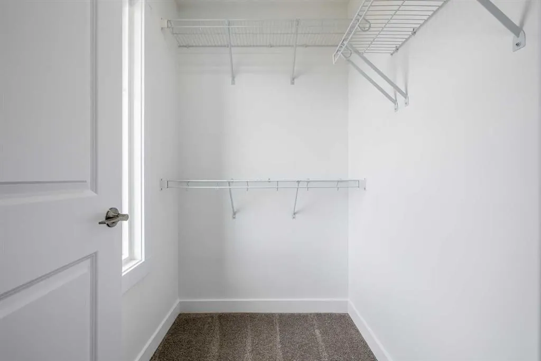
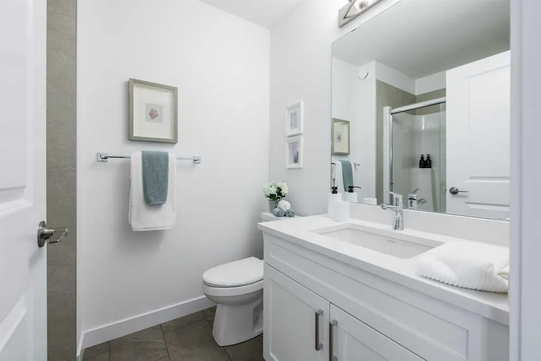
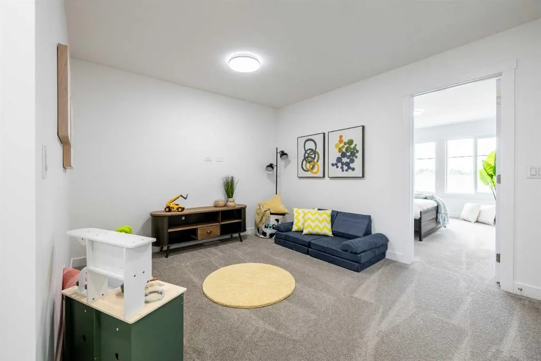
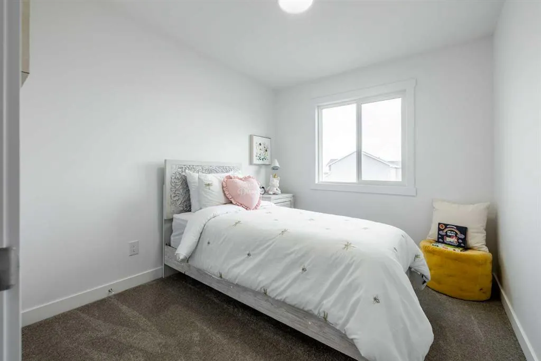
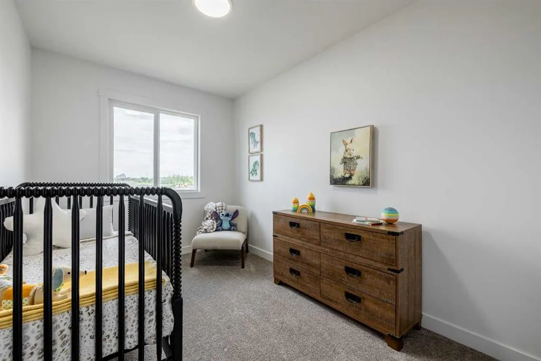
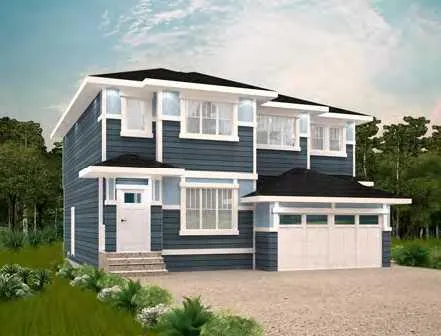
THE KINGSTON-D BY AKASH HOMES OFFERS OVER 1,600 SQ FT OF THOUGHTFULLY DESIGNED LIVING SPACE, 3 BEDROOMS, 2.5 BATHROOMS, A DOUBLE DETACHED GARAGE & SEPARATE SIDE ENTRANCE! The bright, open-concept main floor is designed for comfortable everyday living and entertaining, featuring 9’ ceilings, quartz c...ountertops and modern chrome finishes throughout. Upstairs, you’ll find 3 spacious bedrooms, including a comfortable primary retreat with private ensuite, plus convenient upper-floor laundry. A rear double detached garage provides plenty of parking and additional storage. PLUS, RECEIVE A $5,000 BRICK CREDIT TOWARD APPLIANCES! Located in Clearwater Park, one of Chestermere’s newest communities, offering small-town charm with pathways, parks, sports courts, skating rinks, school sites and access to the community clubhouse with an indoor pool. PLEASE NOTE: PICTURES ARE OF SHOW HOME; ACTUAL HOME, PLANS, FIXTURES & FINISHES MAY VARY AND ARE SUBJECT TO AVAILABILITY/CHANGES WITHOUT NOTICE.
Room Types
Living Room
15`11" x 12`1"
Dimensions 15'11" x 12'1"
192.33 sqft
Dining Room
11`6" x 9`0"
Dimensions 11'6" x 9'0"
103.5 sqft
Kitchen
12`0" x 9`0"
Dimensions 12'0" x 9'0"
108 sqft
Similar Properties (No results)
Courtesy of: Century 21 All Stars Realty Ltd.
Copyright Pillar 9™. All rights reserved. Information is deemed reliable but not guaranteed.