47
$609,999 Sale
Listed 10 days ago
1412 Bayside Avenue SW
· 4
· 3.50
· 4
· 1820.32
Key Facts
Key facts for 1412 Bayside Avenue SW
Property Type
House, 2 Storey
Parking
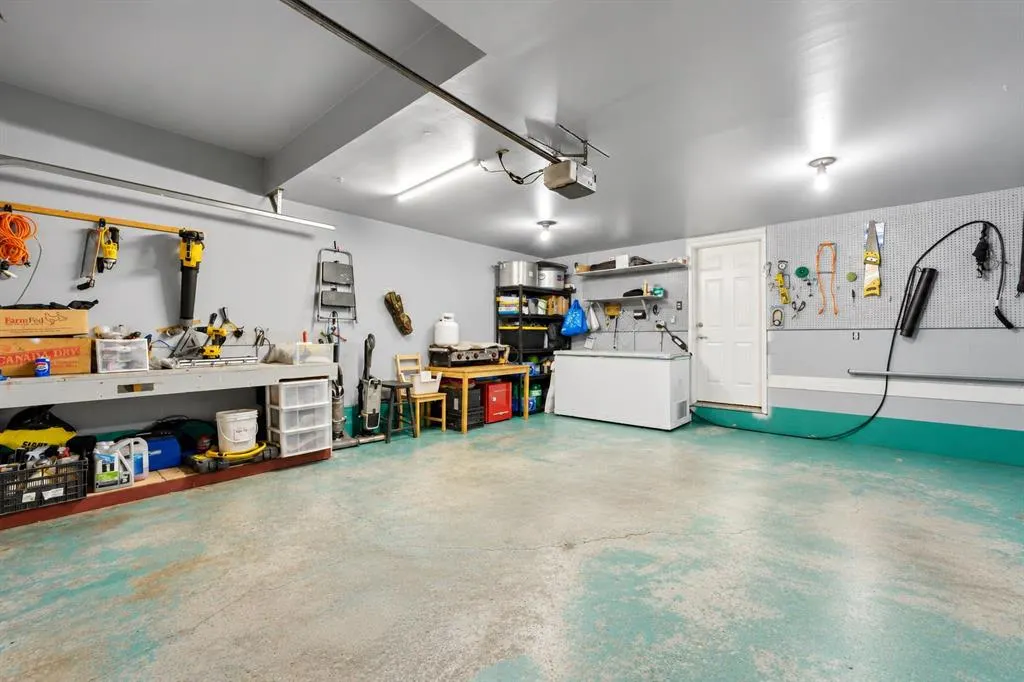
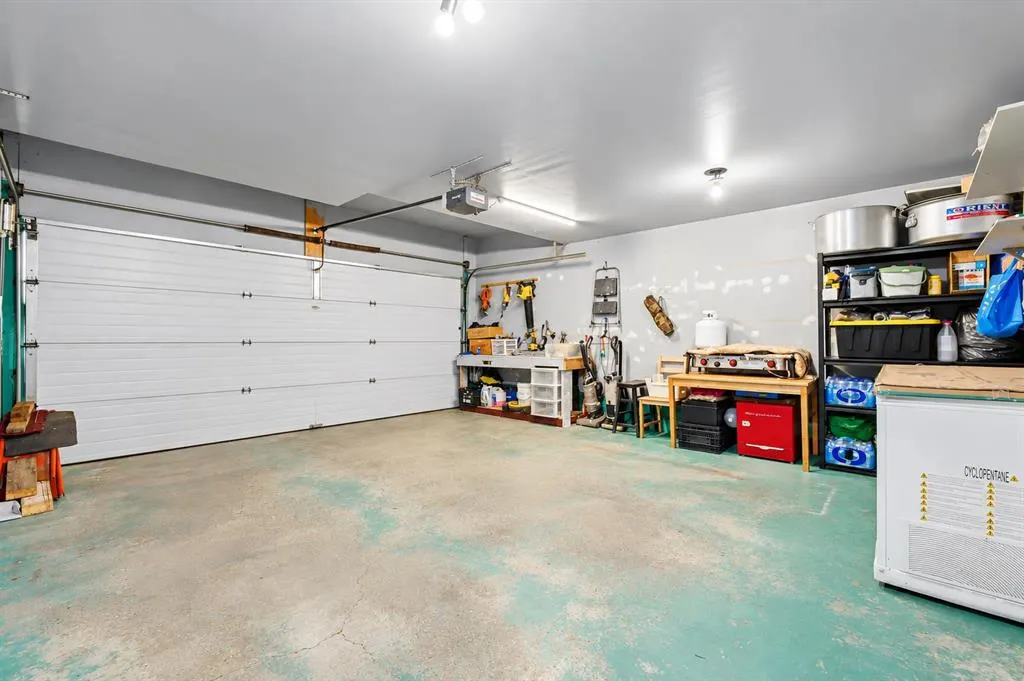
220 Volt Wiring,Additional Parking,Double Garage Attached,Driveway,Garage Faces Front,Heated Garage , 220 Volt Wiring,Additional Parking,Double Garage Attached,Driveway,Garage Faces Front,Heated Garage 4 parking
MLS #
A2349541
Size
1820.32 sqft
Basement
Full,Finished,None
Listed on
-
Lot size
-
Days on Market
-
Year Built
2003
Maintenance Fee
-
Description
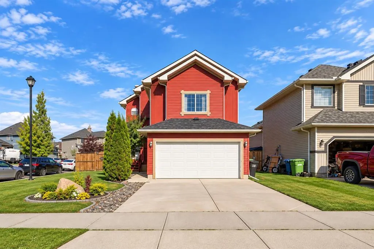
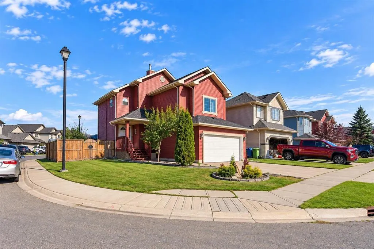
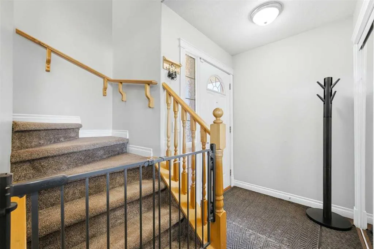
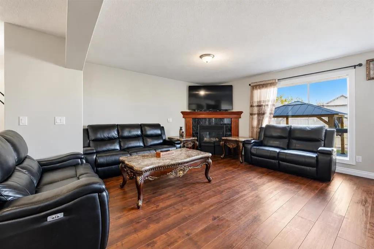
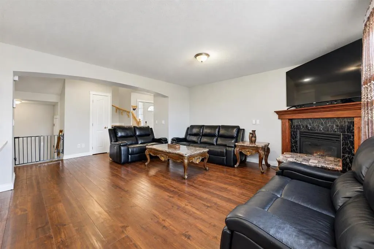
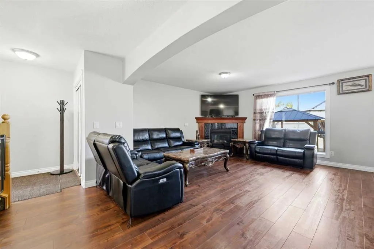
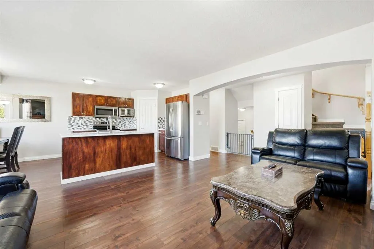
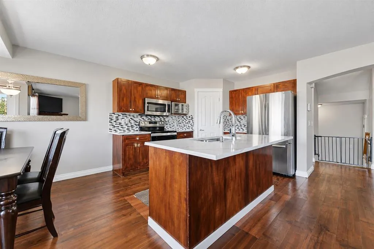
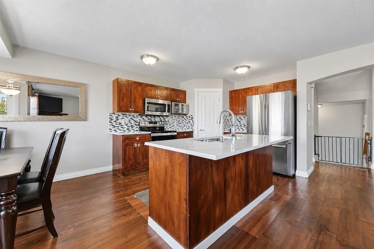
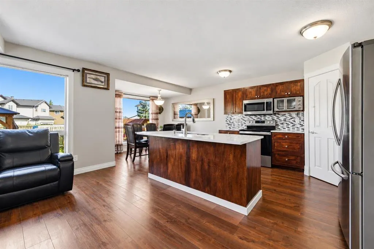
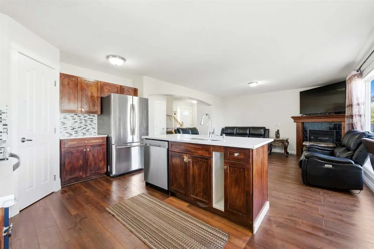
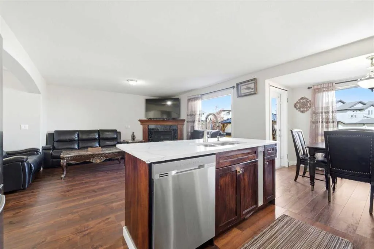
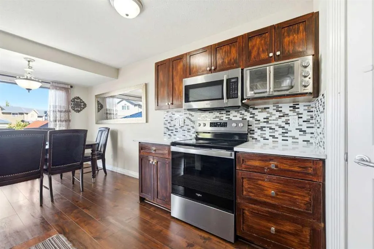
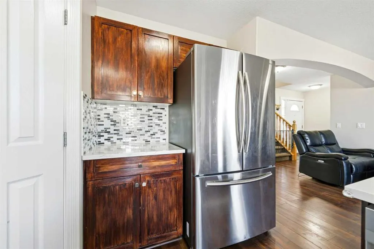
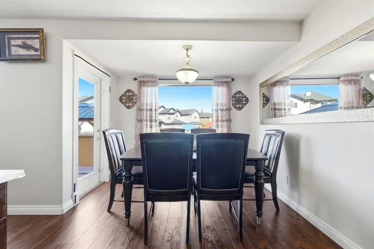
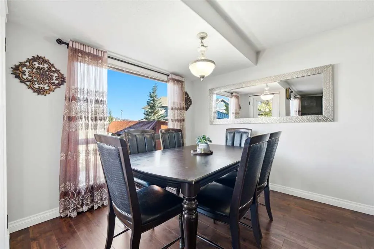
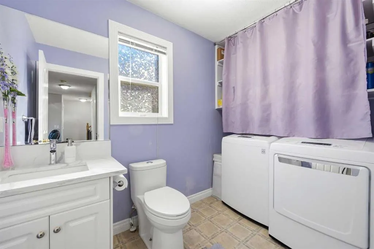
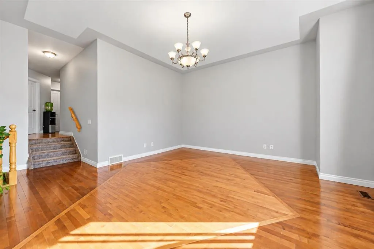
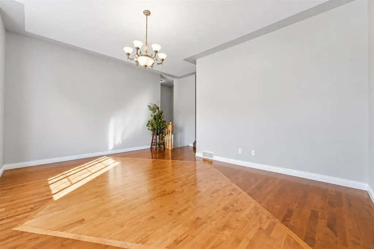
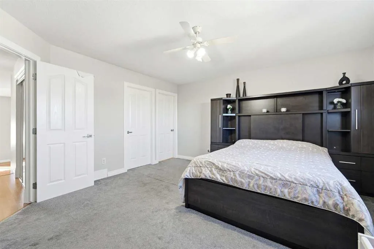
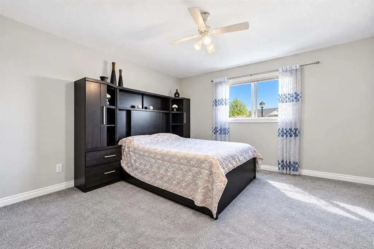
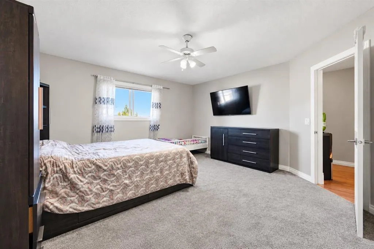
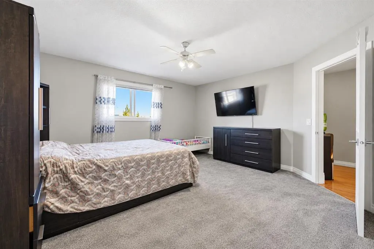
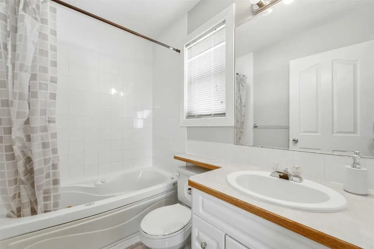
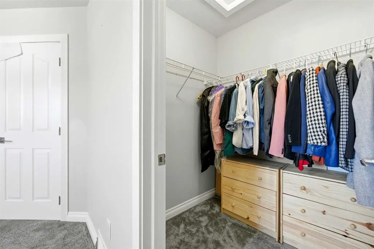
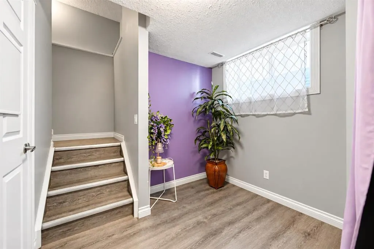
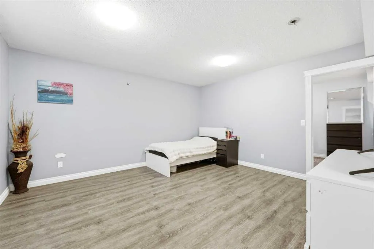
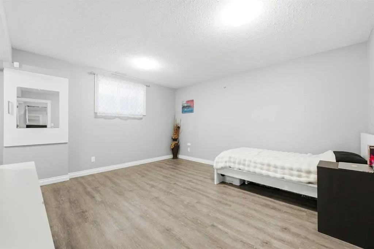
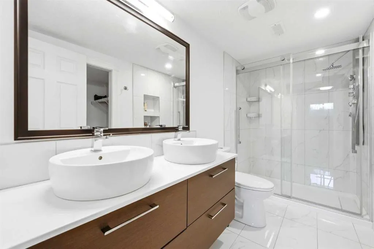
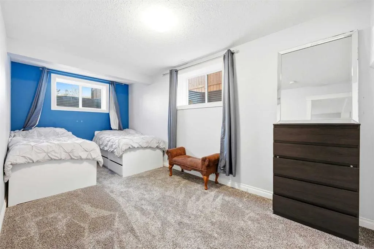
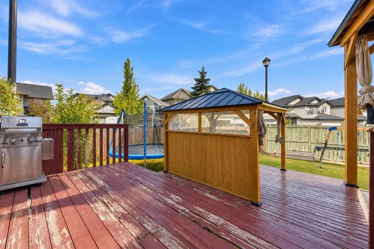
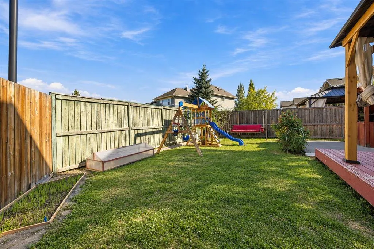
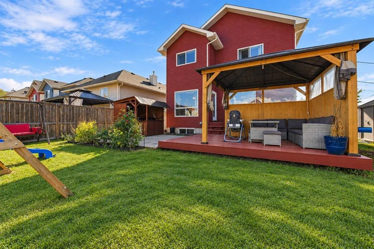
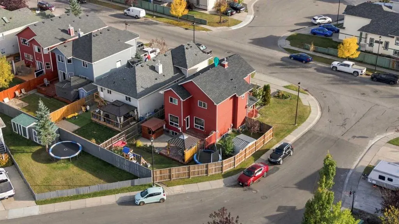
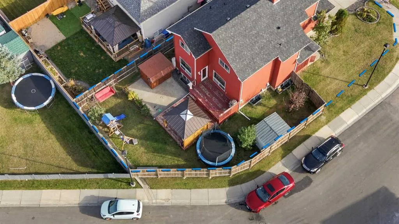
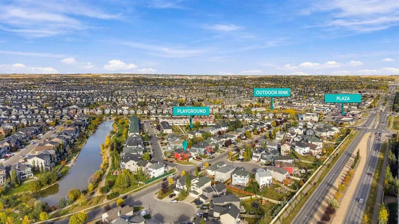
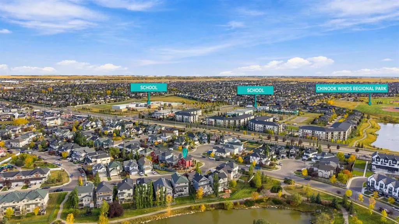
Welcome to Bayside — where space, style, and functionality come together. Situated on a 5,000+ sq. ft. corner lot, this beautifully maintained two-storey home offers over 1,800 sq. ft. + above grade plus a fully finished basement(2019). The main floor features a spacious living room with a gas firep...lace and an updated kitchen showcasing new countertops and cabinetry, an island, and a breakfast nook overlooking the backyard and expansive two-tier deck. Upstairs, the huge vaulted bonus room is a true highlight, offering an incredible second living space, media room, or gathering area. The spacious primary bedroom features a walk-in closet and ensuite, with two additional bedrooms completing the upper level. The fully finished basement adds even more versatility with a large recreation/living area, additional bedroom, and laundry. Outside, enjoy the fully fenced backyard, large deck, and a new 12' x 12' gazebo added in 2026, along with a BBQ shed, double attached garage, and plenty of parking. The garage also features a 240V EV plug. Recent updates include a new hot water tank (2019) and new roof (2022). Located in desirable Bayside, close to parks, pathways, the community rink, restaurants, shopping, and Yankee Valley Boulevard. A standout bonus room, updated kitchen, finished basement, and an incredible outdoor setup — this is a home with room for the whole family and then some.
Room Types
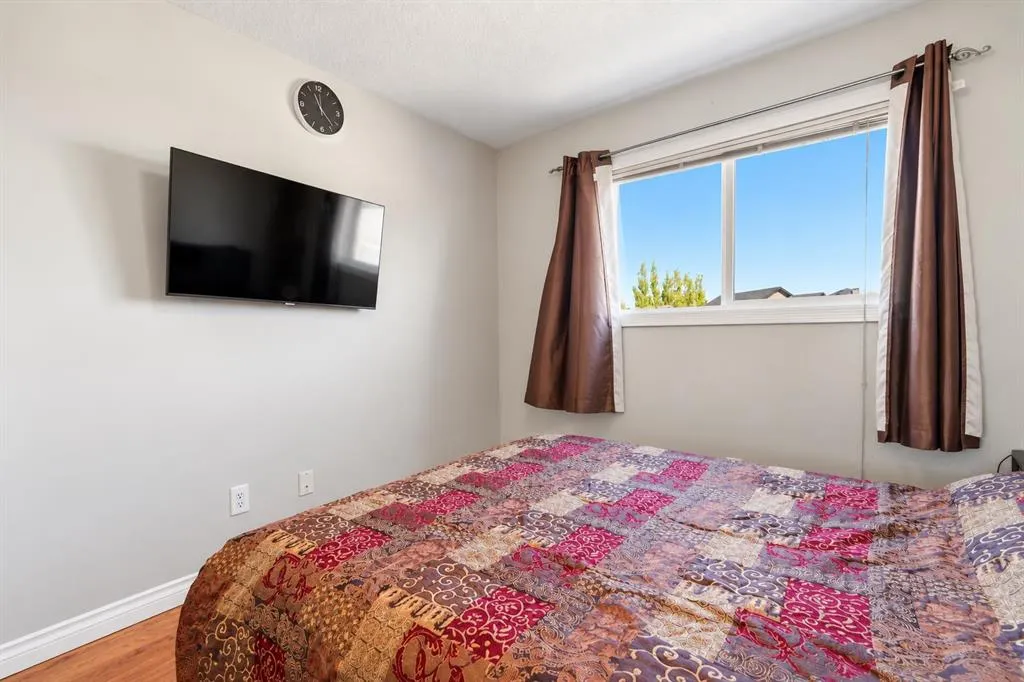
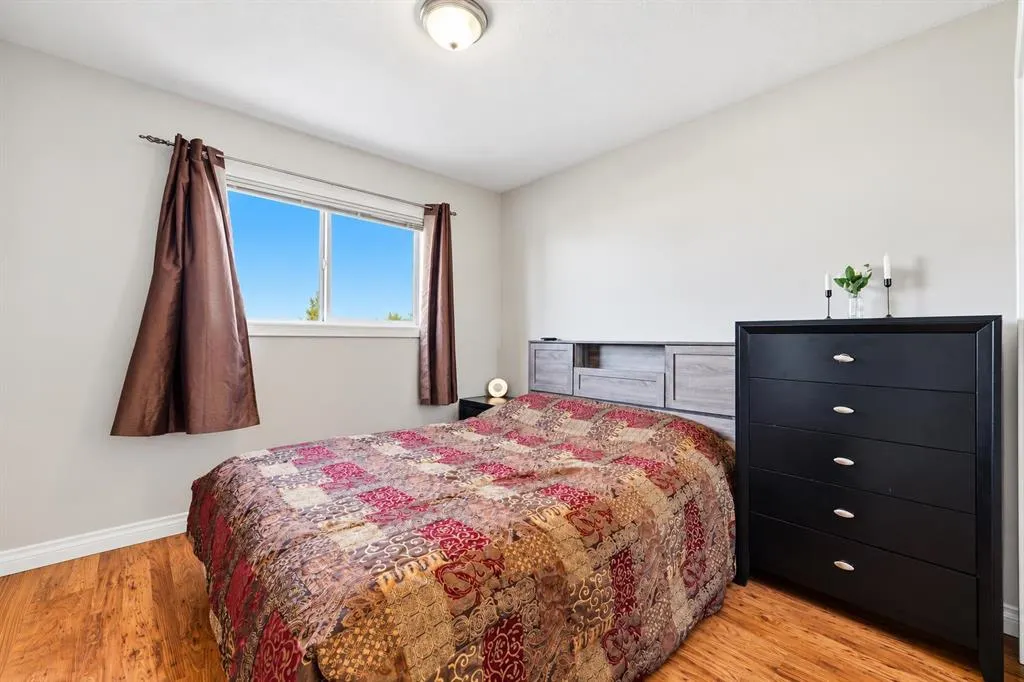
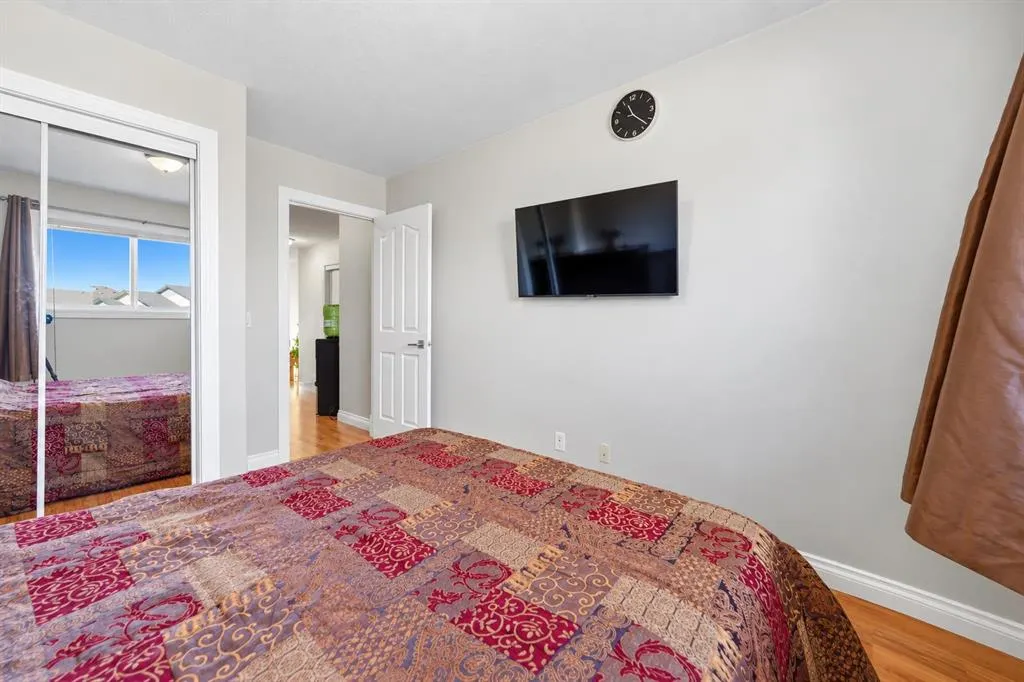
Bedroom
9`10" x 12`5"
Dimensions 9'10" x 12'5"
122.1 sqft
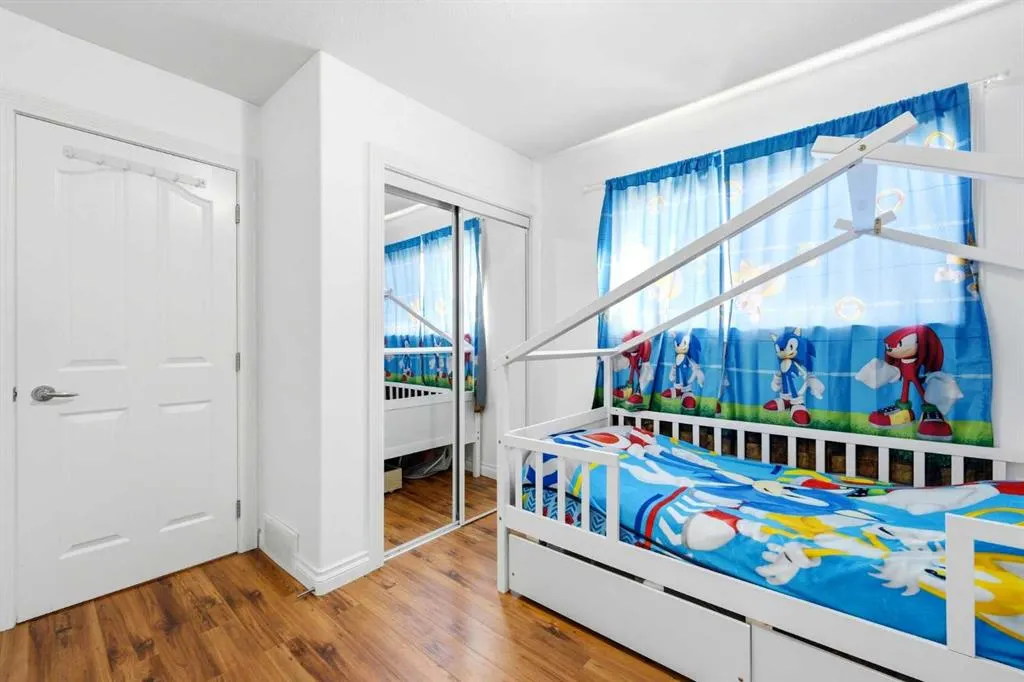
Bedroom
9`8" x 10`11"
Dimensions 9'8" x 10'11"
105.53 sqft
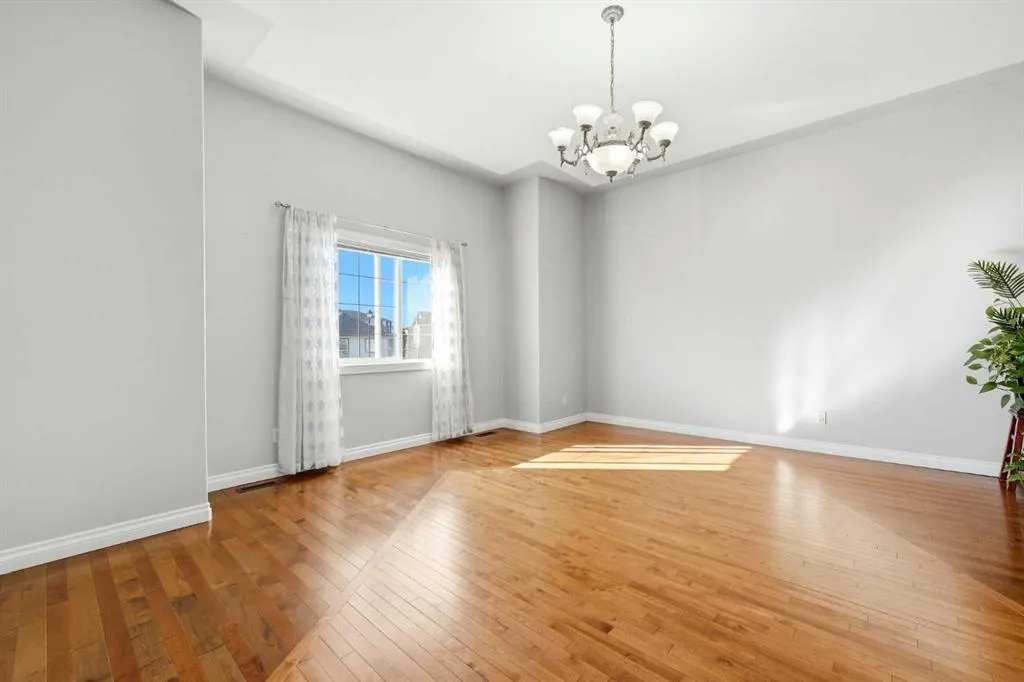
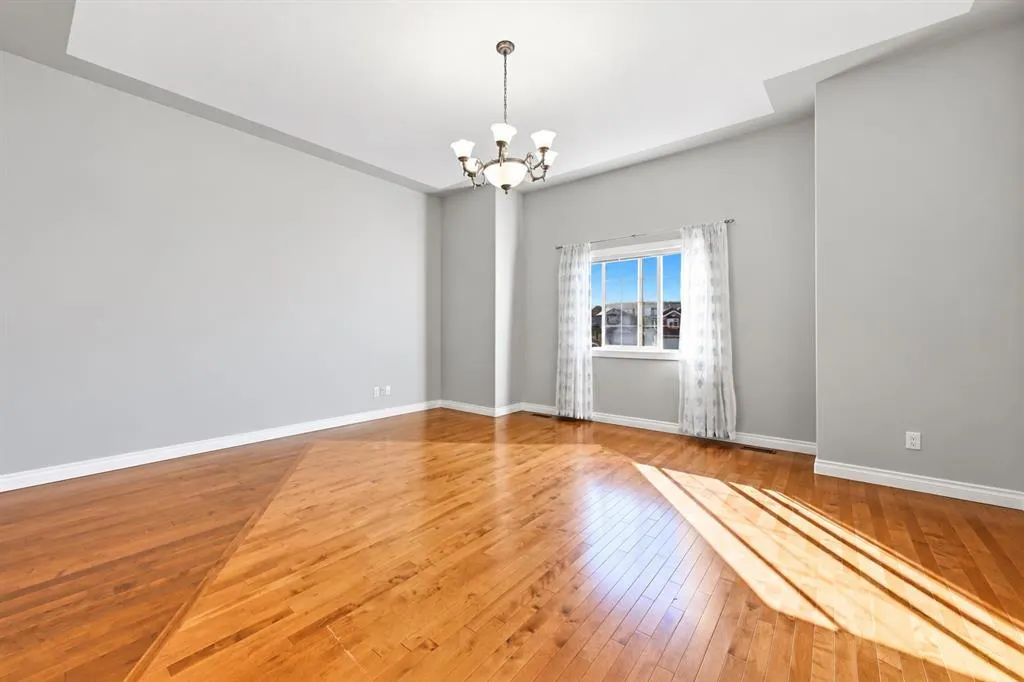
Bonus Room
18`0" x 16`1"
Dimensions 18'0" x 16'1"
289.5 sqft
Similar Properties (No results)
Courtesy of: LPT Realty
Copyright Pillar 9™. All rights reserved. Information is deemed reliable but not guaranteed.