31
$549,795 Sale
Listed 13 days ago
68 Lewiston Street NE
· 4
· 3
· 2
· 1688.10
Key Facts
Key facts for 68 Lewiston Street NE
Property Type
Other, 2 Storey,Attached-Side by Side
Parking
Parking Pad , Parking Pad 2 parking
MLS #
A2349128
Size
1688.10 sqft
Basement
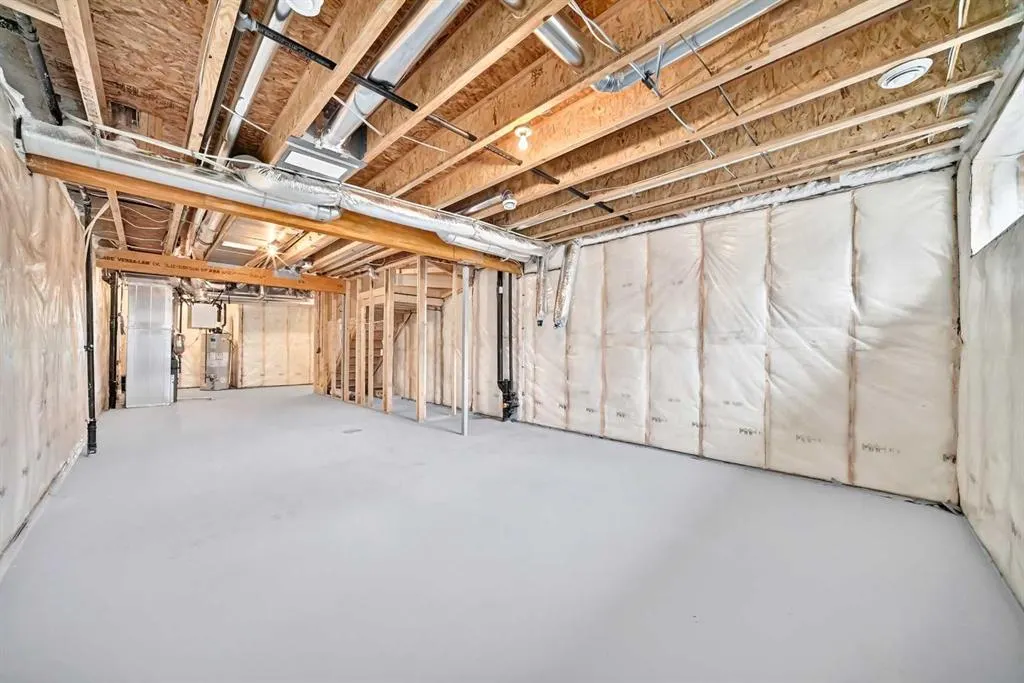
Full,Unfinished,Separate Entrance
Listed on
-
Lot size
-
Days on Market
-
Year Built
2026
Maintenance Fee
-
Description
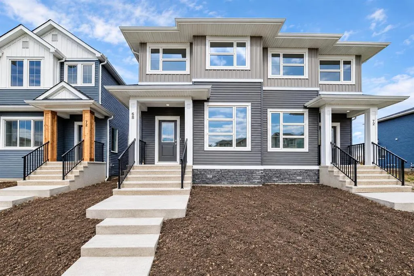
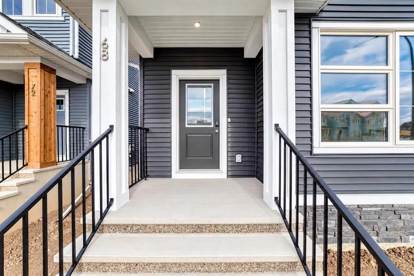
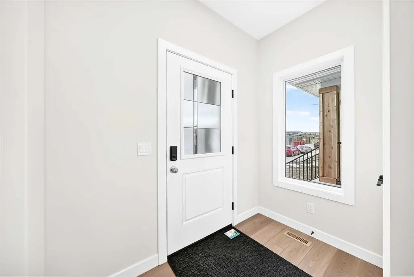
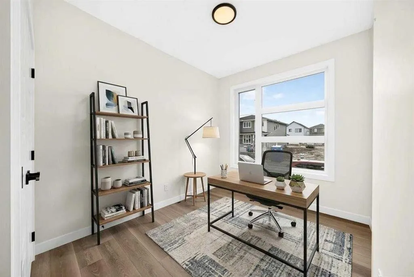
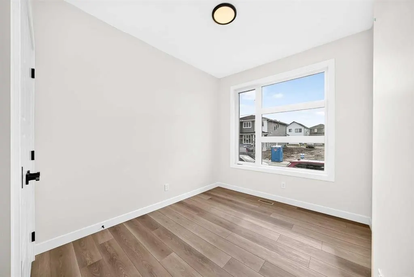
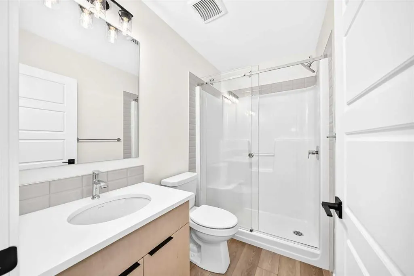
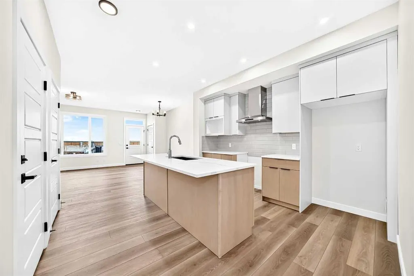
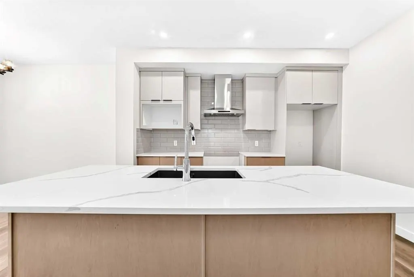
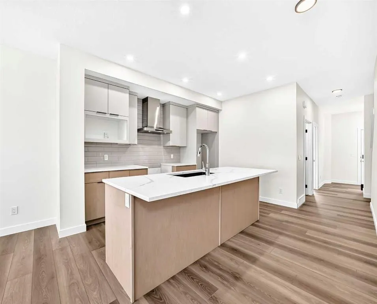
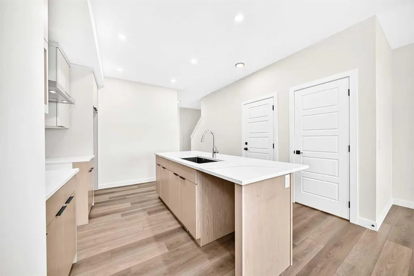
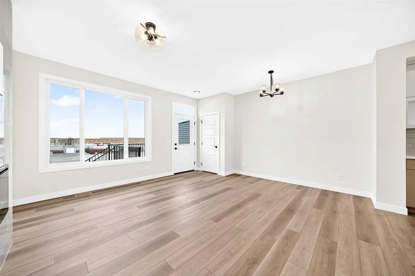
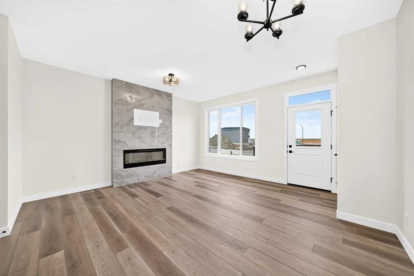
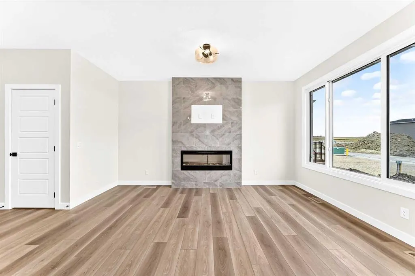
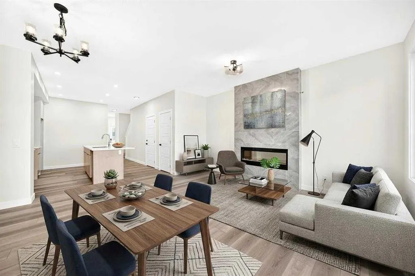
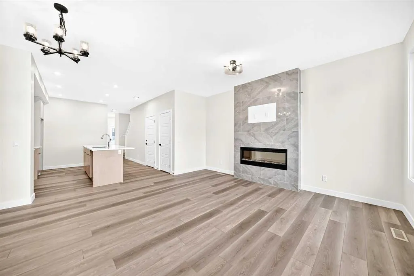
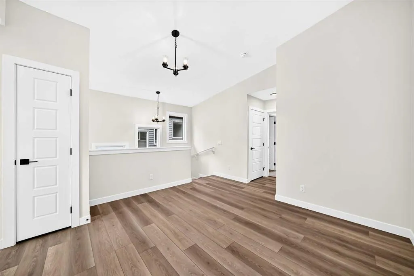
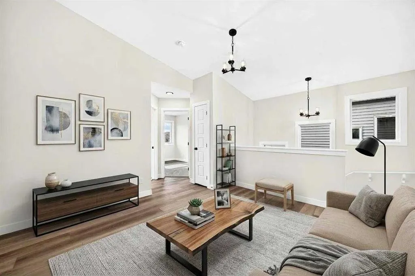
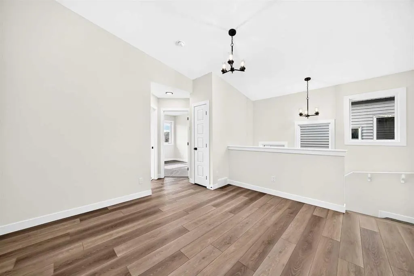
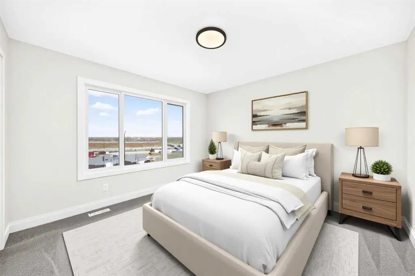
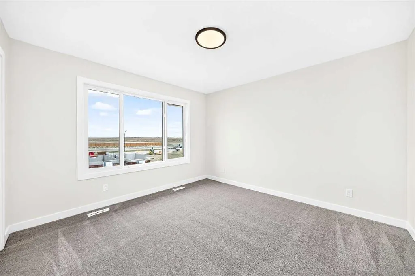
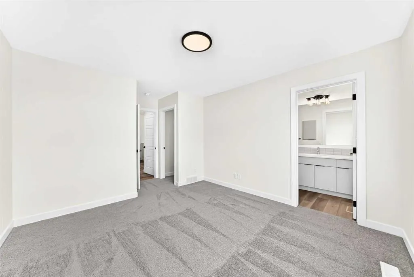
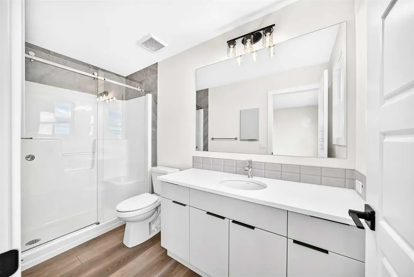
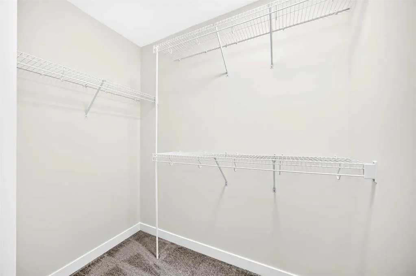
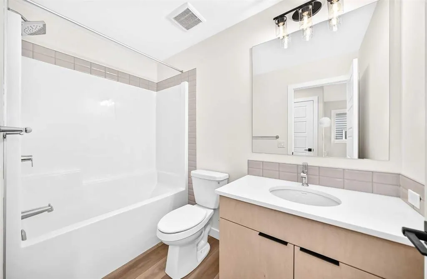
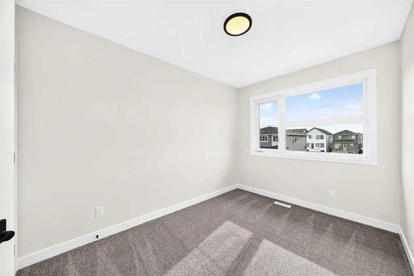
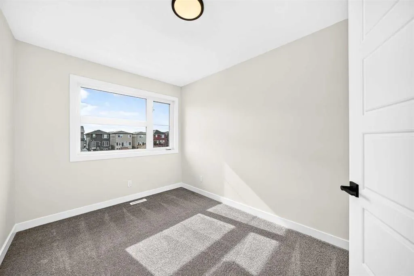
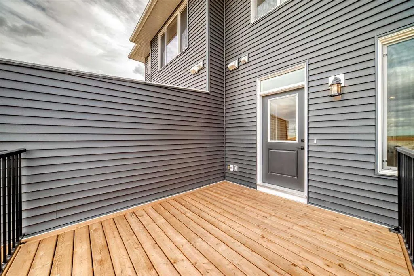
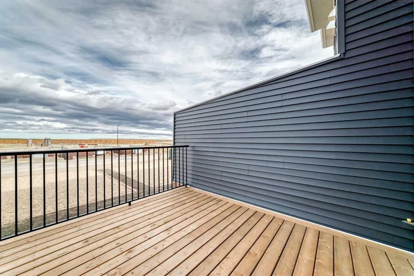
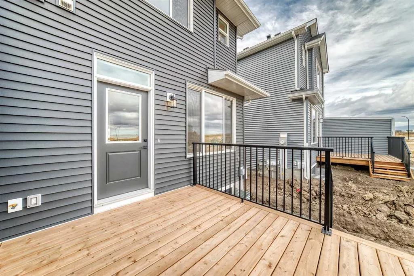
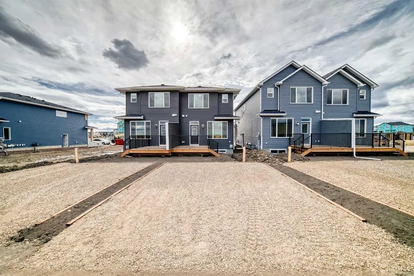
Welcome to this beautifully upgraded, brand new semi-detached home in the growing community of Lewiston, Calgary! Offering a functional layout ideal for first-time buyers, growing families, multigenerational living, or investors, this home features 4 bedrooms and 3 full bathrooms, with the added ben...efit of NO CONDO FEES. Showcasing designer curated finishes, this stylish home features a main floor bedroom and full bathroom, vaulted bonus room, spacious entrance, and an electric fireplace with floor to ceiling tile. Enjoy modern upgrades including quartz countertops with undermount sinks, LVP flooring throughout the main and upper common areas, triple-pane windows, and a contemporary kitchen with stainless steel appliances, gas range, chimney hood fan, built-in microwave, and pull-out waste bin. Additional highlights include a side entrance, 9' basement ceilings with a 2-bedroom basement rough-in, rear deck with privacy wall and BBQ gas line, fiberglass showers, high-efficiency furnace, solar-ready chase, EV charger rough-in, and smart home features including a programmable thermostat, Ring doorbell, smart front door lock, and motion-activated switches. Built Green certified for energy-efficient living. Conveniently located with easy access to Stoney Trail, Calgary International Airport, CrossIron Mills, shopping, and everyday amenities, this property offers excellent potential for comfortable living and future development. Brand-new construction with quick possession available! Don't miss this opportunity to own a modern home in Lewiston!
Room Types
Dining Room
10`11" x 7`9"
Dimensions 10'11" x 7'9"
84.6 sqft
Living Room
10`10" x 15`4"
Dimensions 10'10" x 15'4"
166.11 sqft
Kitchen With Eating Area
8`8" x 13`2"
Dimensions 8'8" x 13'2"
114.11 sqft
Similar Properties (No results)
Courtesy of: eXp Realty
Copyright Pillar 9™. All rights reserved. Information is deemed reliable but not guaranteed.