42
$674,900 (-3%) Sale
Listed 11 days ago
144 Hawkdale Close NW
· 6
· 3.50
· 4
· 1651.30
Key Facts
Key facts for 144 Hawkdale Close NW
Property Type
House, 2 Storey
Parking
Double Garage Attached , Double Garage Attached 4 parking
MLS #
A2349076
Size
1651.30 sqft
Basement
Full,Finished,Walk-Out
Listed on
-
Lot size
-
Days on Market
-
Year Built
1989
Maintenance Fee
-
Description
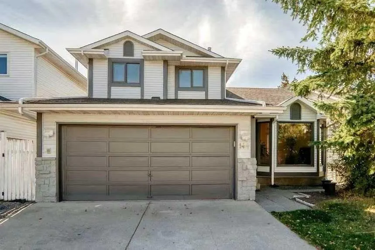
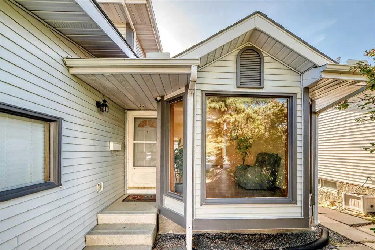
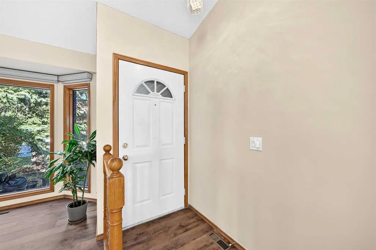
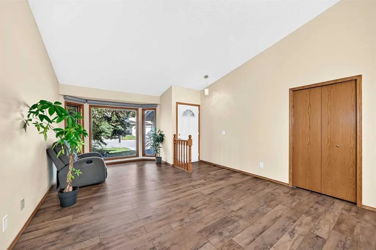
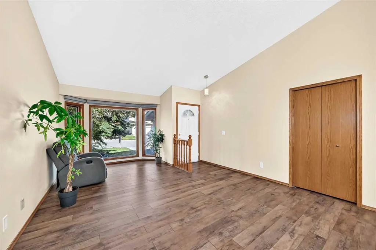
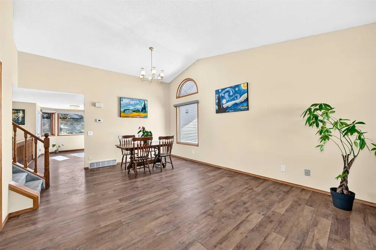
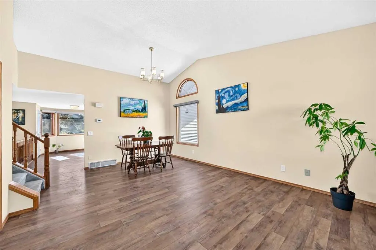
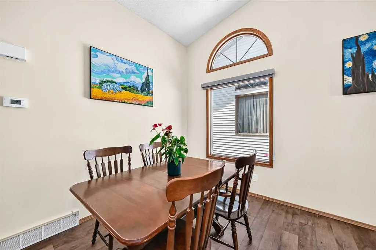
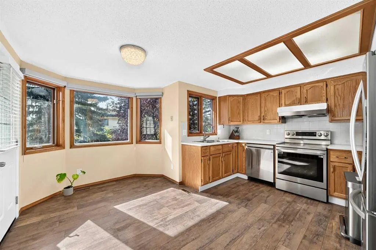
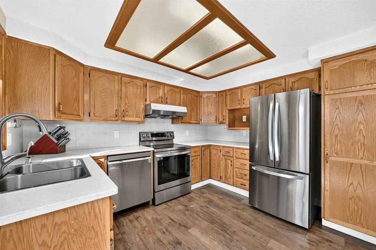
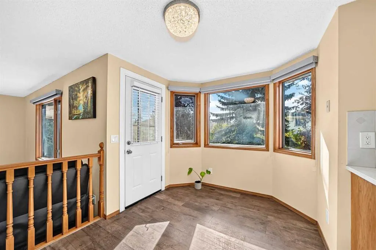
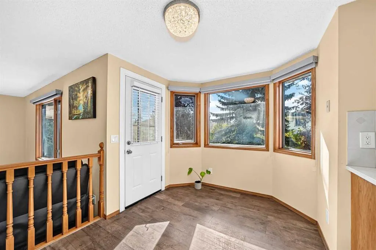
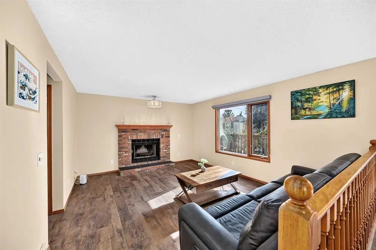
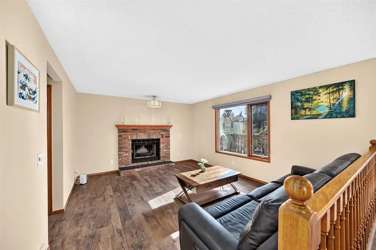
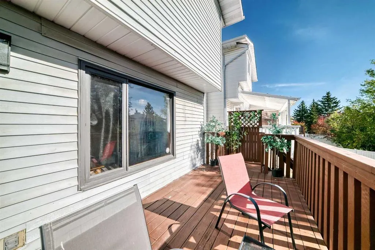
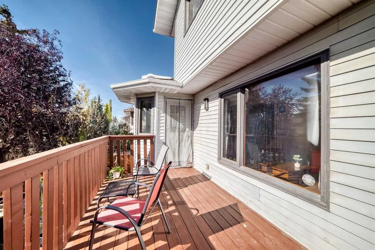
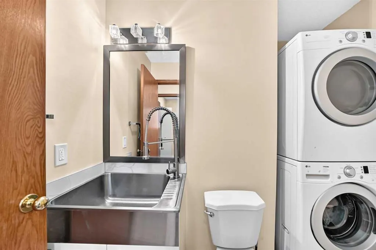
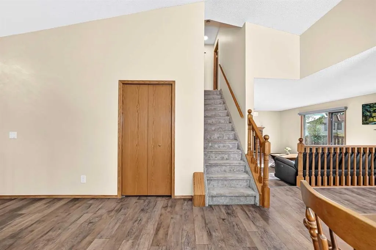
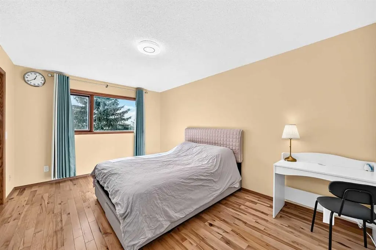
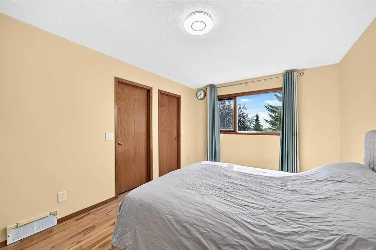
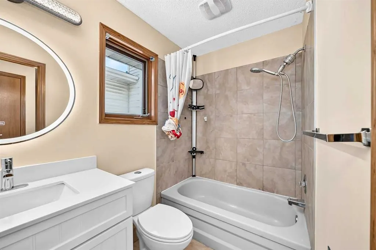
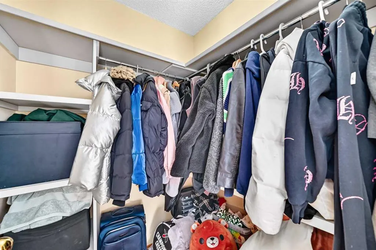
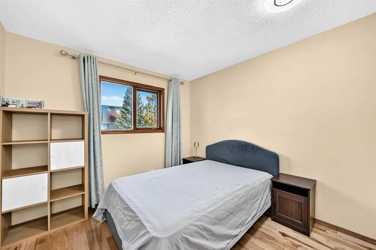
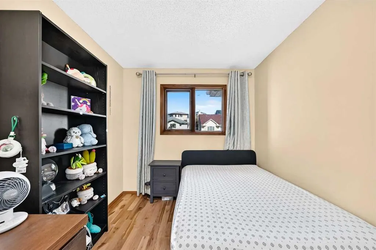
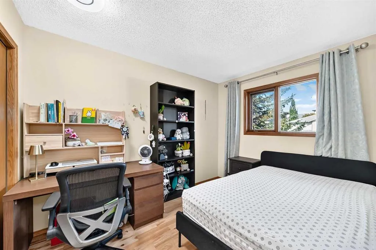
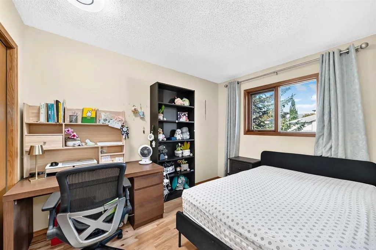
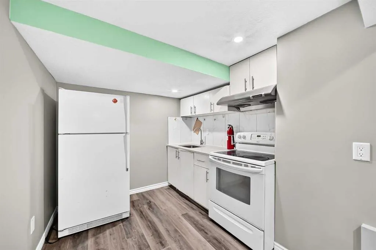
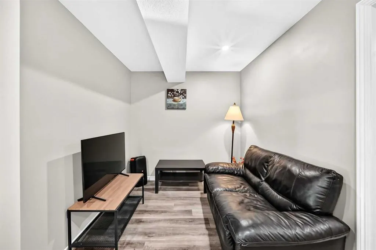
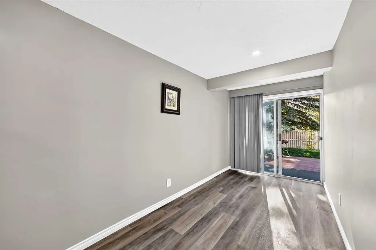
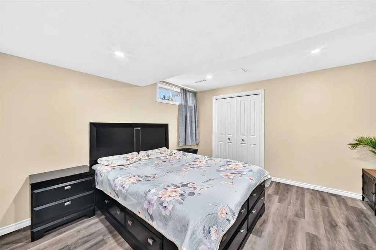
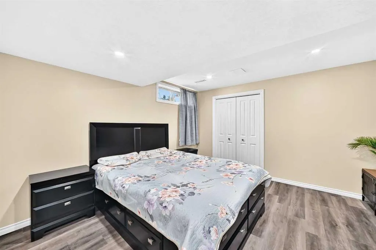
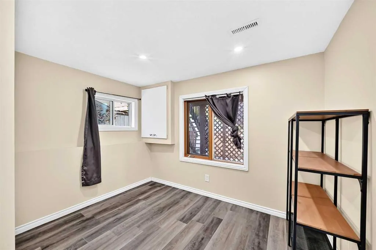
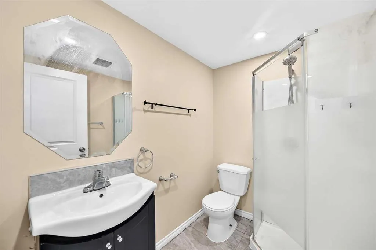
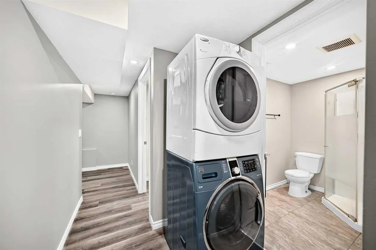
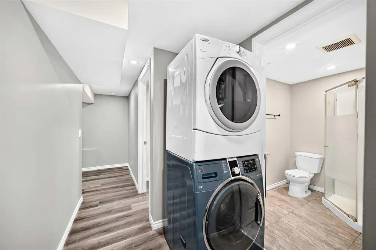
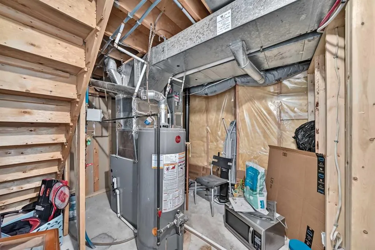
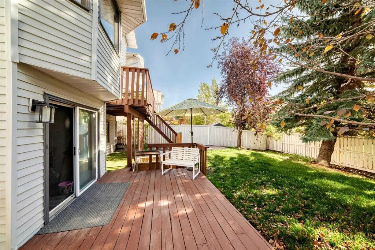
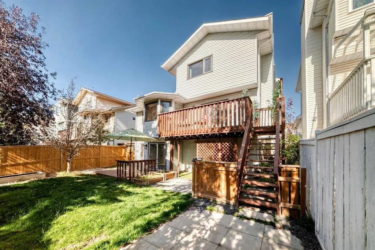
Solid and well-maintained 2-storey walk-out home offering approximately 2,450 sq. ft. of developed living space, including a fully developed walk-out basement. Ideally located in a quiet and convenient family community, the home is just a 4-minute walk to the school, parks, and playgrounds—offering ...an excellent combination of space, functionality, and everyday convenience. The home has seen several important updates in recent years, including the roof and furnace (2021), hardwood flooring throughout the main and upper levels (2023), and bathroom updates in 2023, including new sinks, toilets, and tile flooring in two upper-level bathrooms and the main-floor powder room. Deck stairs have also been updated. The main level offers a functional and versatile layout, featuring a spacious living room, formal dining room, family room with fireplace, and a dedicated main-floor office—ideal for working from home. The kitchen with eating area, powder room, and main-floor laundry add to the everyday convenience. Upstairs features three bedrooms and two bathrooms, including a south-facing primary bedroom with a 4-piece ensuite and walk-in closet, plus two additional bedrooms and a second full bathroom. The fully developed walk-out basement significantly expands the living space, featuring a comfortable rec room, an additional kitchen, 3 additional bedrooms (or flex/office spaces), a 3-piece bathroom, and a second set of laundry facilities. With its separate entrance, kitchen, and laundry, this level offers excellent flexibility for extended family or potential rental and investment use. The fully fenced south-facing backyard provides a private outdoor space. Overall, this is a solid and functional home offering substantial developed living space, a convenient location, meaningful updates, and flexible options for both family living and investment.
Room Types
Living Room
13`6" x 16`6"
Dimensions 13'6" x 16'6"
222.75 sqft
Dining Room
13`6" x 9`0"
Dimensions 13'6" x 9'0"
121.5 sqft
Kitchen
11`5" x 7`7"
Dimensions 11'5" x 7'7"
86.58 sqft
Similar Properties (No results)
Courtesy of: Real Broker
Copyright Pillar 9™. All rights reserved. Information is deemed reliable but not guaranteed.