22
$299,900 Sale
Listed 10 days ago
298 Sage Meadows Park NW #3116
· 2
· 2
· 1
· 909.75
Key Facts
Key facts for 298 Sage Meadows Park NW #3116
Property Type
Apartment, Apartment-Single Level Unit
Parking
Secured,Stall,Underground , Secured,Stall,Underground 1 parking
MLS #
A2348968
Size
909.75 sqft
Basement
-
Listed on
-
Lot size
-
Days on Market
-
Year Built
2021
Maintenance Fee
$500/mo
Description
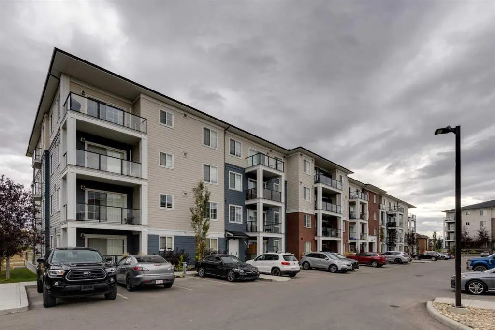
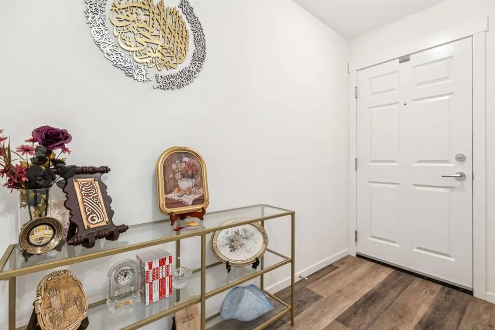
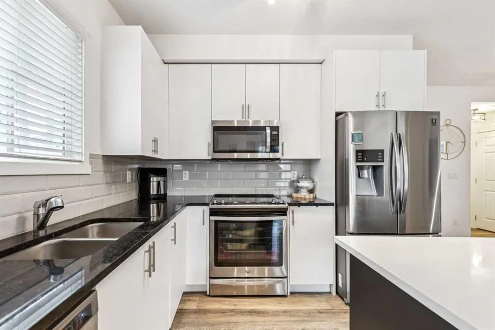
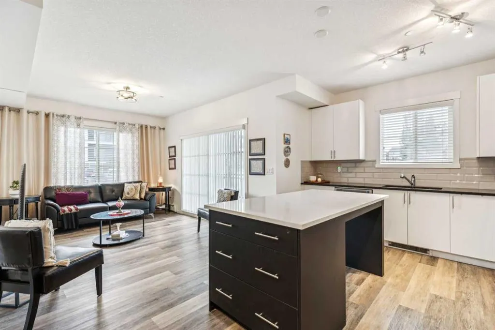
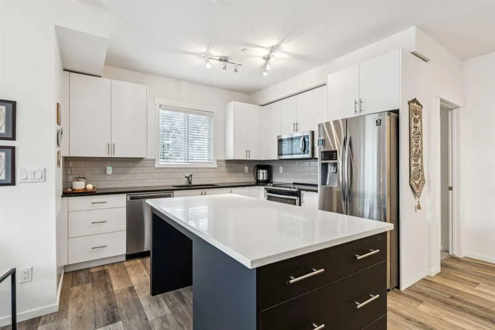
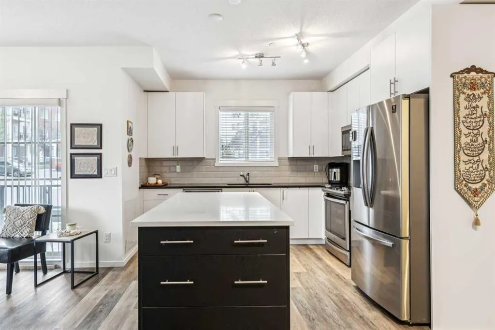
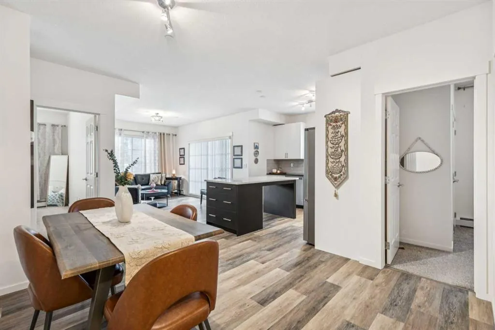
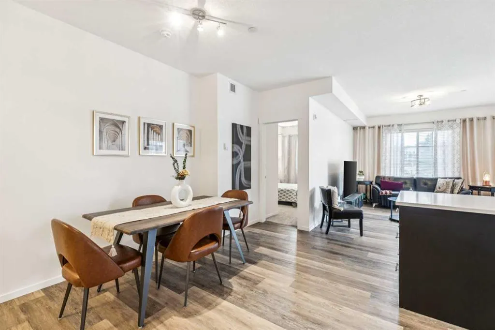
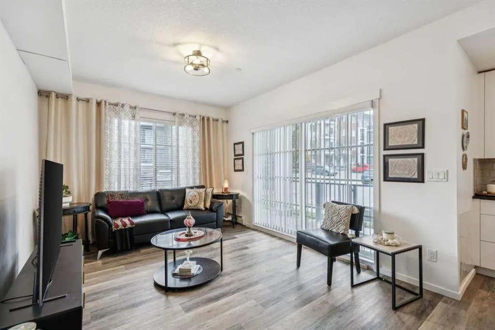
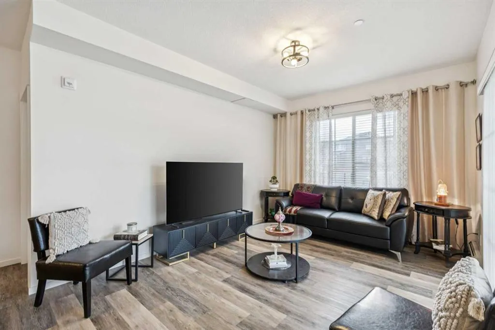
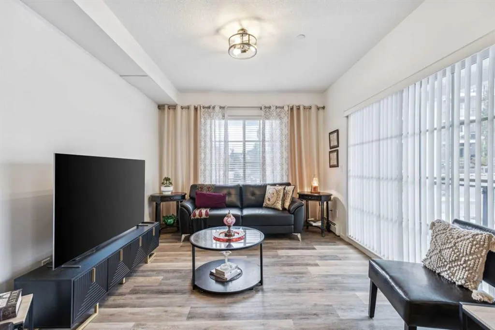
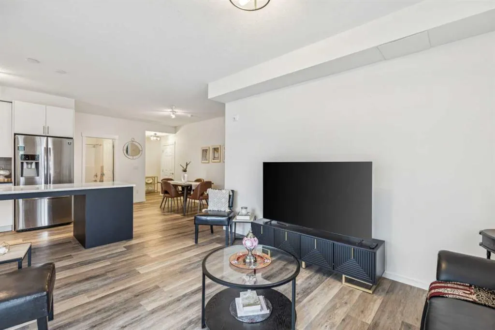
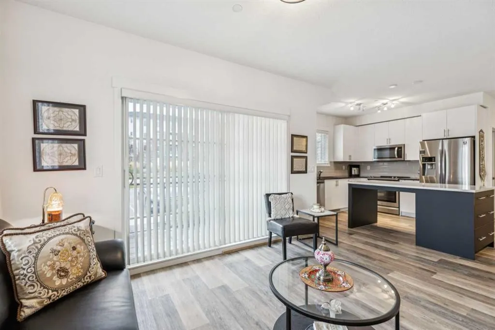
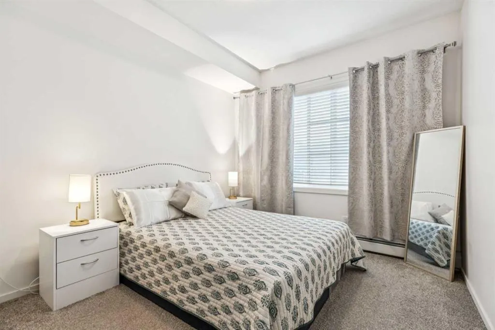
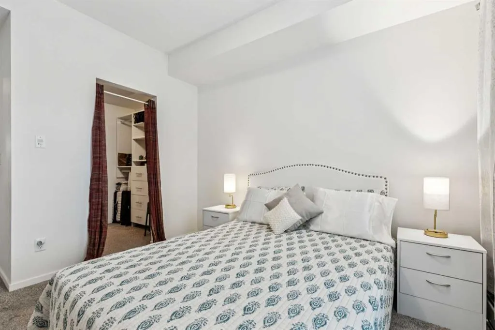
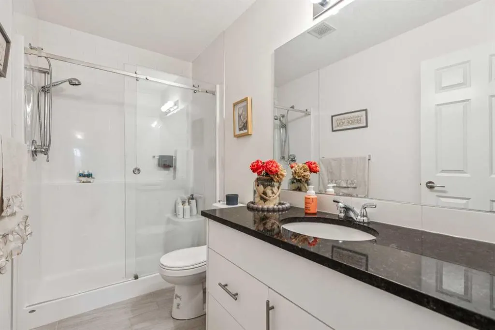
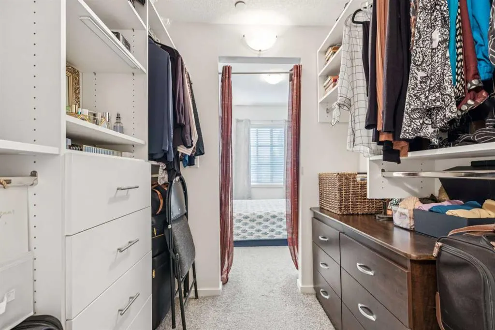
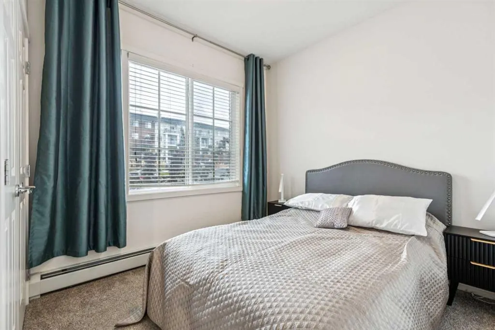
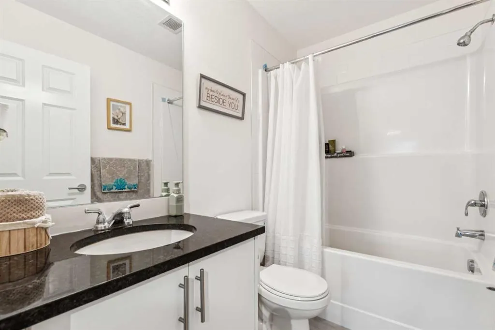
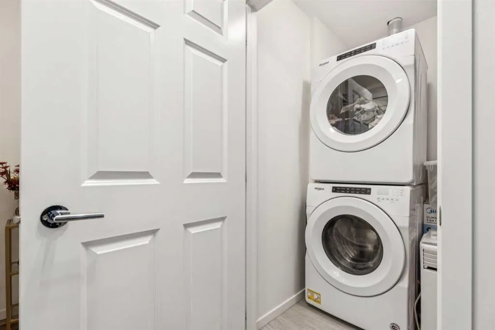
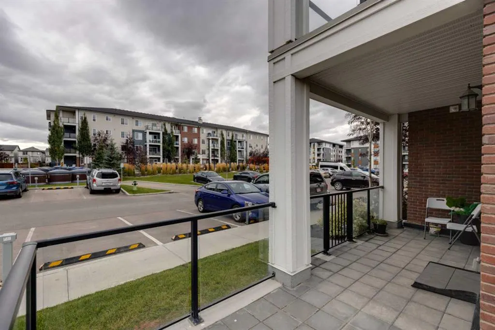
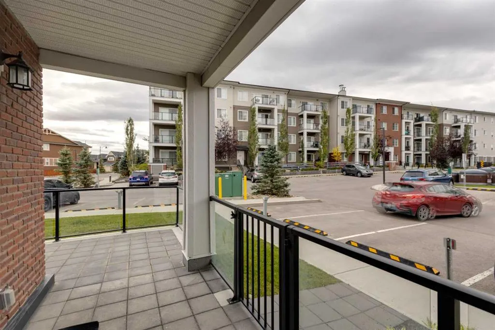
Step inside this bright and beautifully appointed 2-bedroom, 2-bathroom corner unit and you’ll immediately feel at home. With south and west exposures, natural light fills the space throughout the day, while the thoughtful corner-unit layout gives you a welcoming private entry and a spacious foyer w...ith a double-door closet. As you move into the main living area, the open-concept design creates a comfortable flow between the kitchen, dining area, and living room. The chef-inspired kitchen is the heart of the home, featuring stainless steel appliances, quartz countertops, tile backsplash, and a large island with plenty of storage and workspace. It’s a great space whether you’re preparing dinner or entertaining friends. From the living room, step outside through the sliding doors onto your expansive wrap-around patio, complete with a gas hookup and peaceful pond views. With its south and west exposure, it’s the perfect spot to enjoy your morning coffee, relax in the afternoon sun, or unwind while taking in the evening. The primary bedroom offers plenty of room to relax and features a large walk-in closet with built-ins that leads directly into the modern ensuite. The second bedroom is nicely separated from the primary and offers plenty of flexibility for guests, family, or a home office. A second full bathroom and convenient in-unit laundry complete the living space. You’ll also have the convenience of titled heated underground parking and additional storage. Located in the desirable community of Sage Hill, you’re surrounded by green space and close to parks, ponds, playgrounds, schools, shopping, Nose Hill Park, and major routes including Stoney Trail.
Room Types
Kitchen
11`4" x 11`4"
Dimensions 11'4" x 11'4"
128.44 sqft
Dining Room
11`0" x 9`6"
Dimensions 11'0" x 9'6"
104.5 sqft
Living Room
14`0" x 11`0"
Dimensions 14'0" x 11'0"
154 sqft
Similar Properties (No results)
Courtesy of: RE/MAX House of Real Estate
Copyright Pillar 9™. All rights reserved. Information is deemed reliable but not guaranteed.