41
$834,900 Sale
Listed 12 days ago
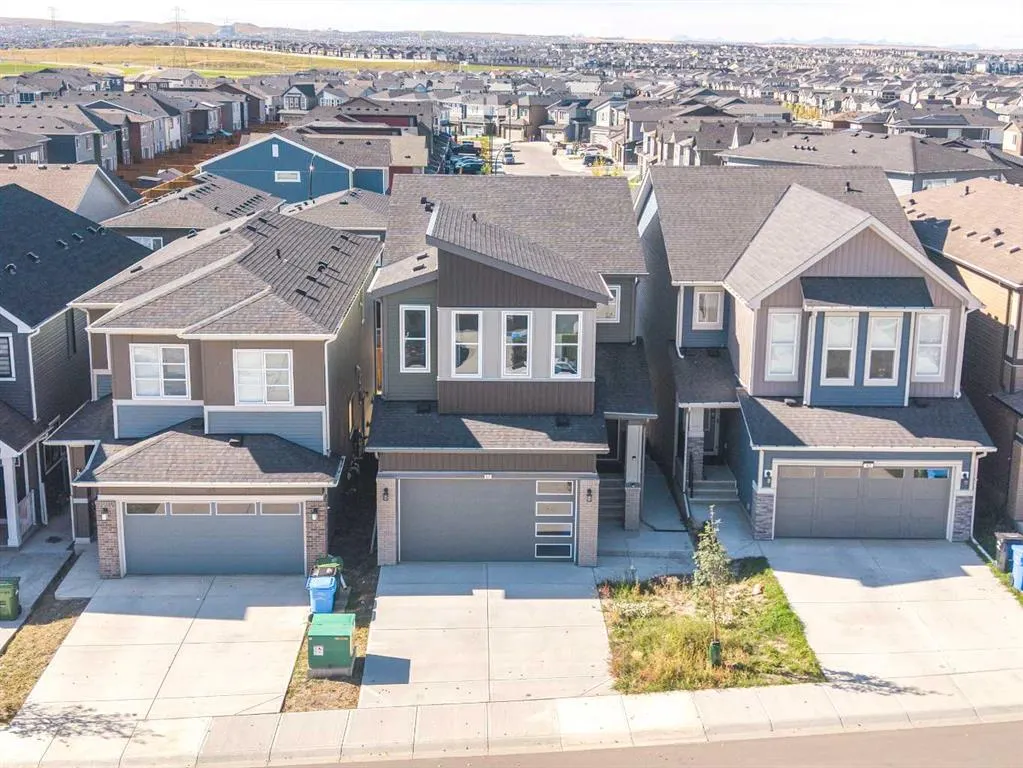
47 Carringvue Passage NW
· 3
· 2.50
· 4
· 2223
Key Facts
Key facts for 47 Carringvue Passage NW
Property Type
House, 2 Storey
Parking
Double Garage Attached , Double Garage Attached 4 parking
MLS #
A2348734
Size
2223 sqft
Basement
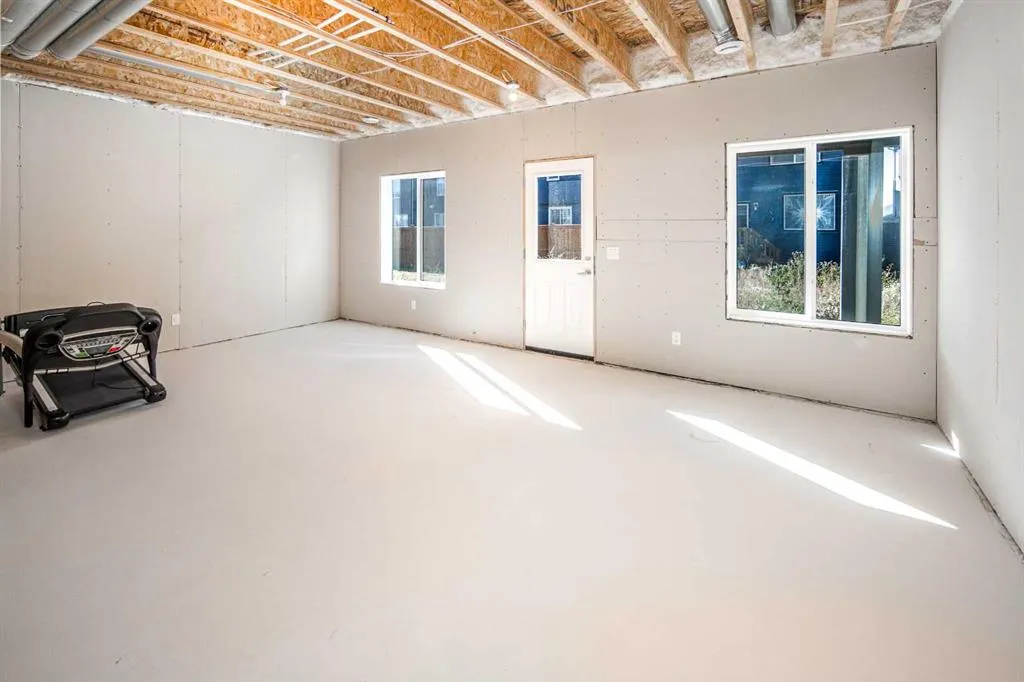
Full,Unfinished,Walk-Out
Listed on
-
Lot size
-
Days on Market
-
Year Built
2024
Maintenance Fee
-
Description
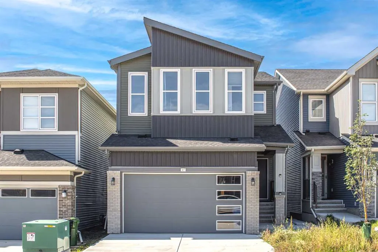
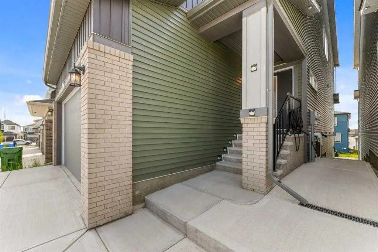
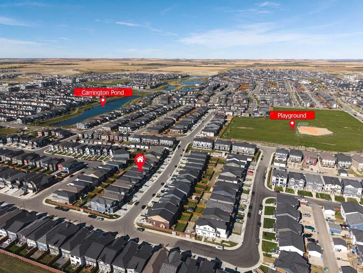
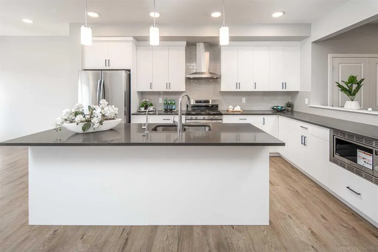
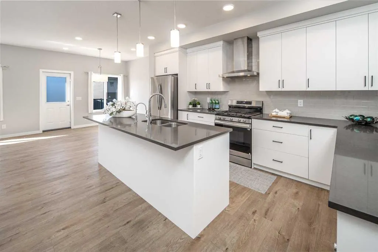
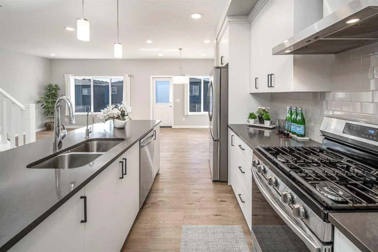
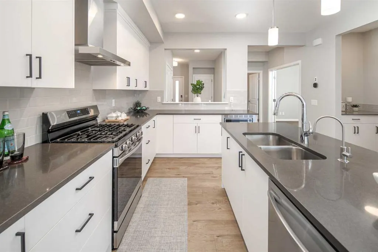
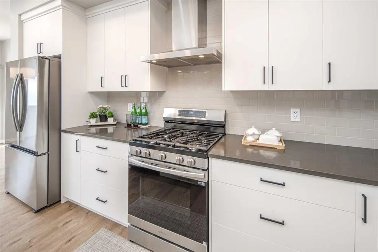
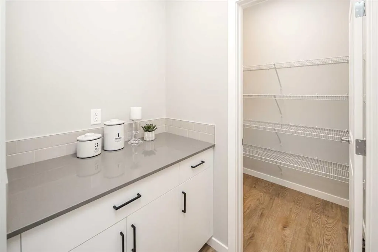
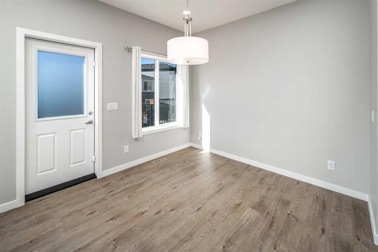
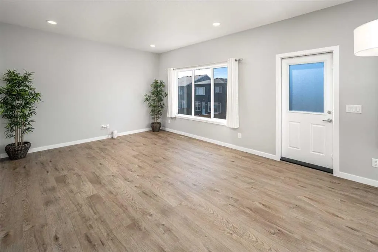
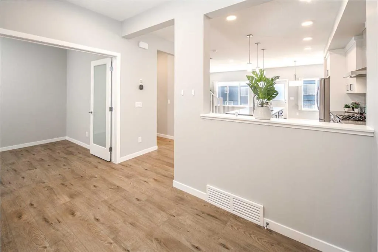
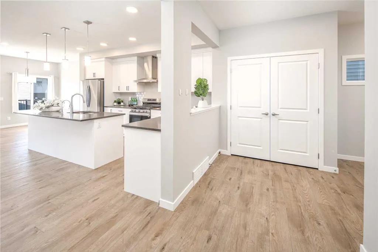
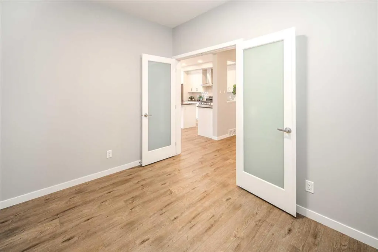
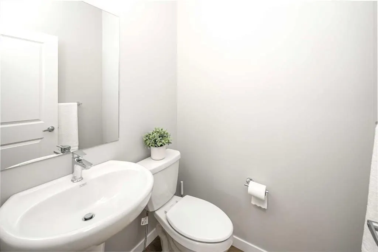
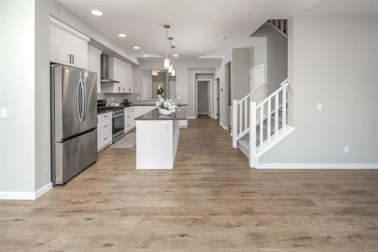
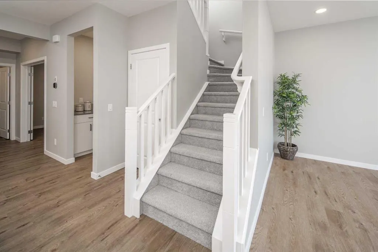
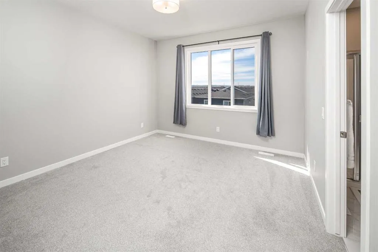
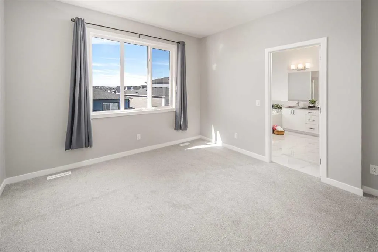
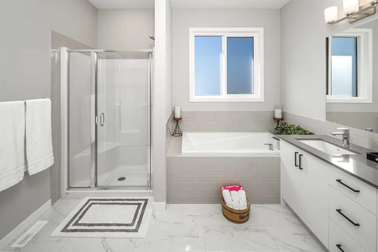
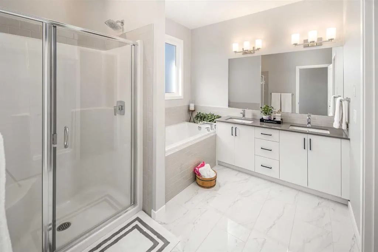
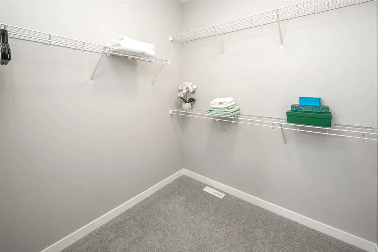
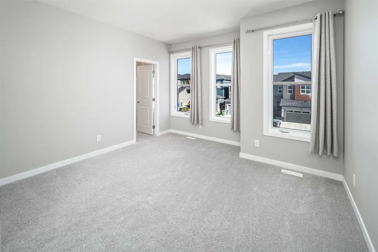
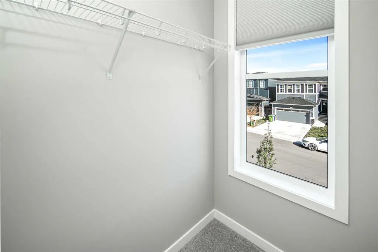
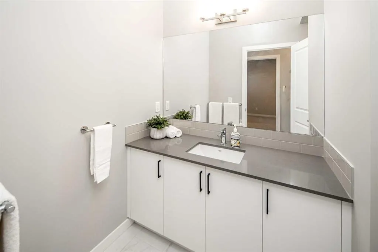
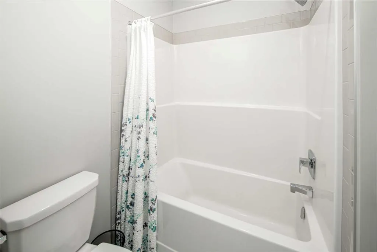
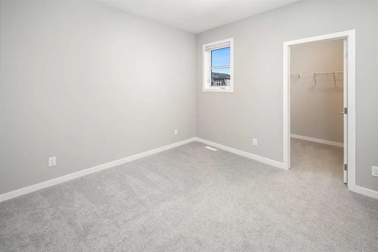
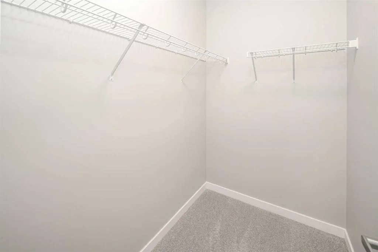
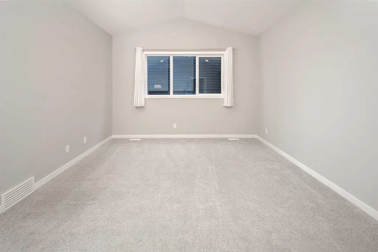
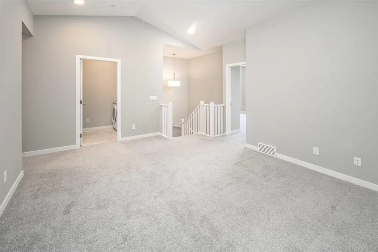
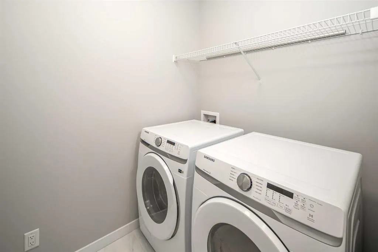
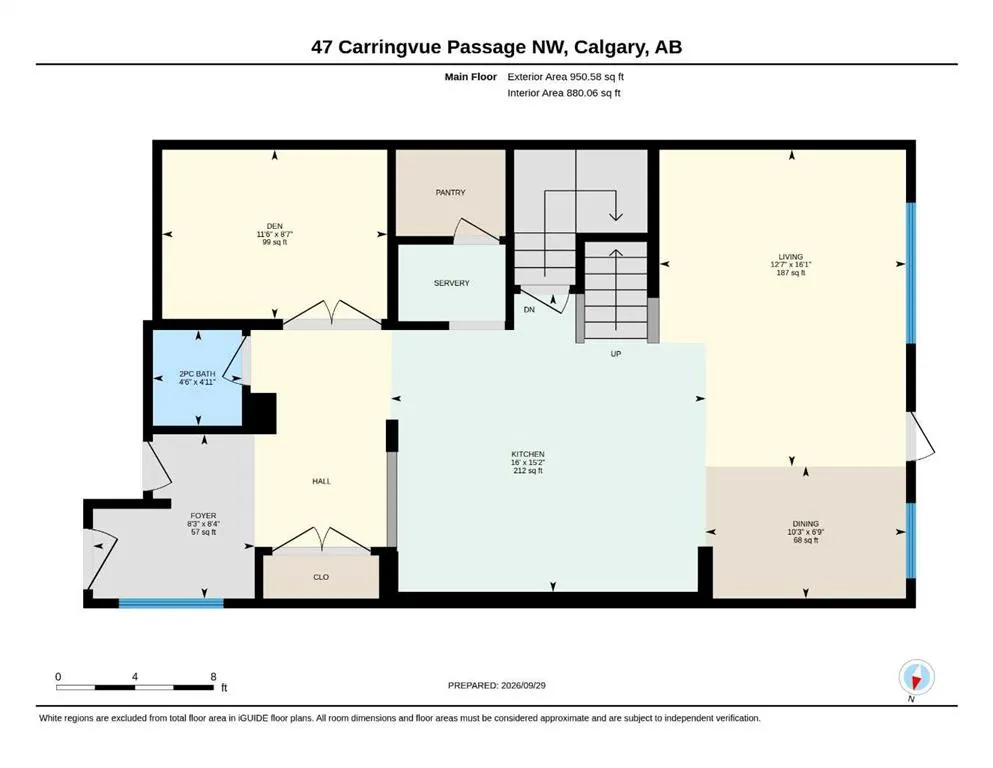
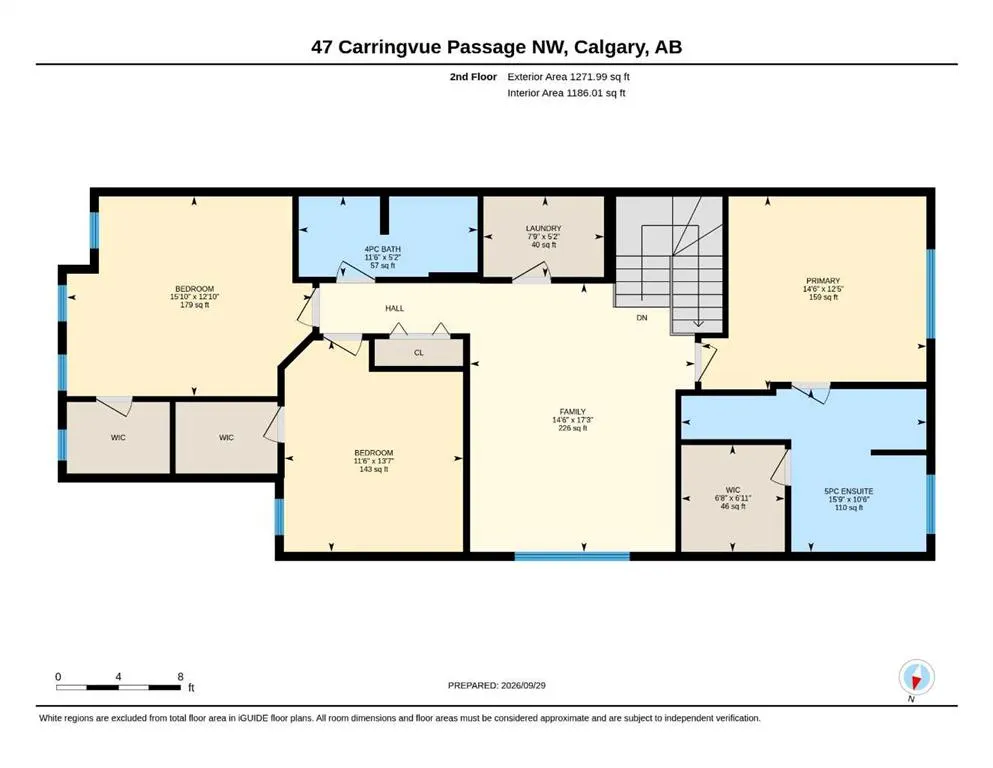
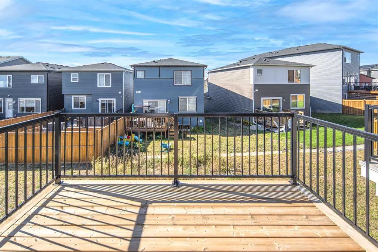
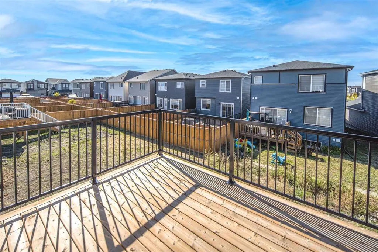
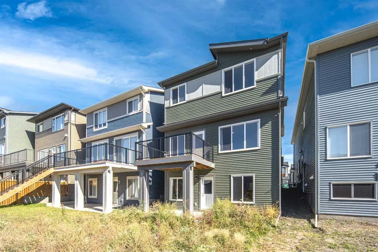
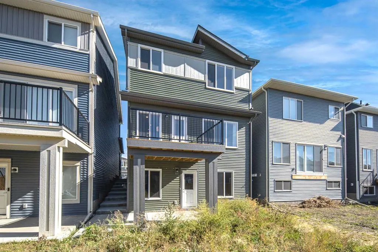
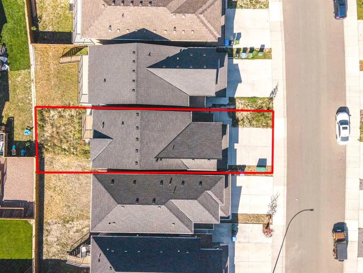
WALKOUT BASEMENT | 9-FT CEILINGS ON ALL THREE LEVELS | BEAUTIFULLY MAINTAINED | MODERN DESIGN | QUIET STREET Welcome to this beautifully maintained two-storey home in the sought-after community of Carrington. Situated on a quiet street, this home offers 3 bedrooms, 2.5 bathrooms, and 9-ft ceilings o...n all three levels. The bright, open-concept main floor features modern finishes and abundant natural light. The stylish kitchen offers quartz countertops, a large centre island, ample cabinetry, and a functional layout connecting seamlessly to the dining area and spacious living room. A versatile main-floor den provides an ideal home office or study, complemented by a convenient 2-piece powder room. Upstairs, the spacious bonus room features vaulted ceilings, creating a comfortable space for family gatherings or movie nights. The primary bedroom includes a walk-in closet and a 5-piece ensuite with dual vanities. Two additional bedrooms, a 4-piece bathroom, and an upper-level laundry room complete the upper floor. The unfinished walkout basement offers excellent future development potential. Most of the basement and garage drywall has already been completed. Large windows provide plenty of natural light, while direct access to the concrete patio creates a seamless connection to the backyard. A rough-in for a future basement bathroom adds further flexibility. Additional features include vinyl plank and tile flooring, vinyl windows, a double attached garage, front driveway parking, concrete pathway to walkout basement and a private backyard. Located close to parks, playgrounds, scenic ponds, shopping, and everyday amenities, this home combines modern design, functional living space, and excellent future potential in the growing community of Carrington.
Room Types
Living Room
16`1" x 12`7"
Dimensions 16'1" x 12'7"
202.38 sqft
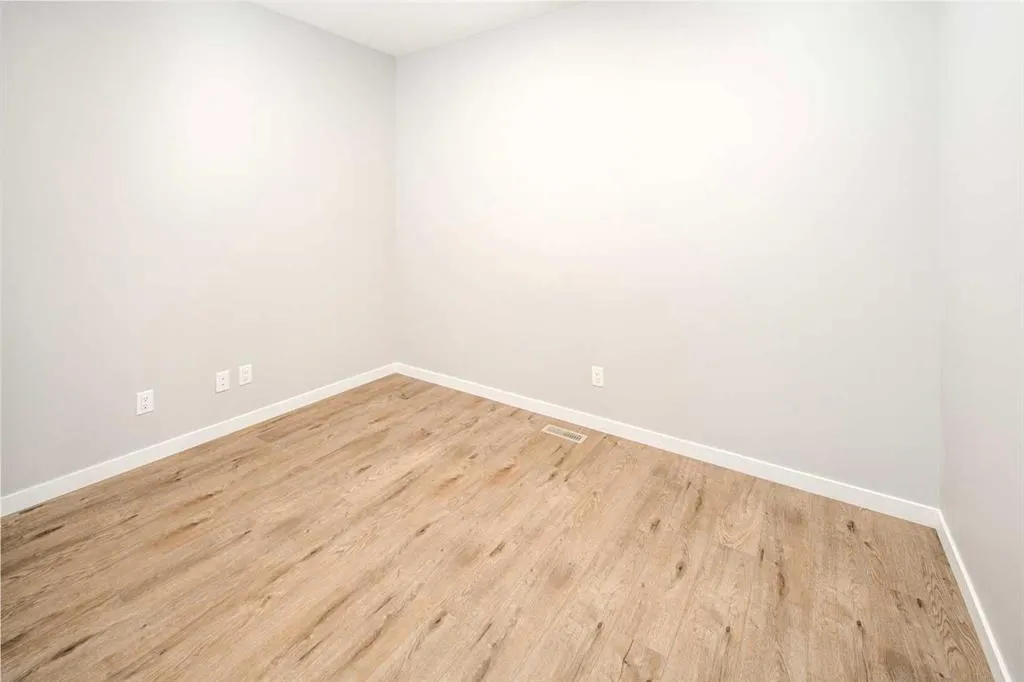
Office
8`7" x 11`6"
Dimensions 8'7" x 11'6"
98.71 sqft
Dining Room
6`9" x 10`3"
Dimensions 6'9" x 10'3"
69.19 sqft
Similar Properties (No results)
Courtesy of: TrustPro Realty
Copyright Pillar 9™. All rights reserved. Information is deemed reliable but not guaranteed.