22
$659,900 Sale
Listed 8 days ago
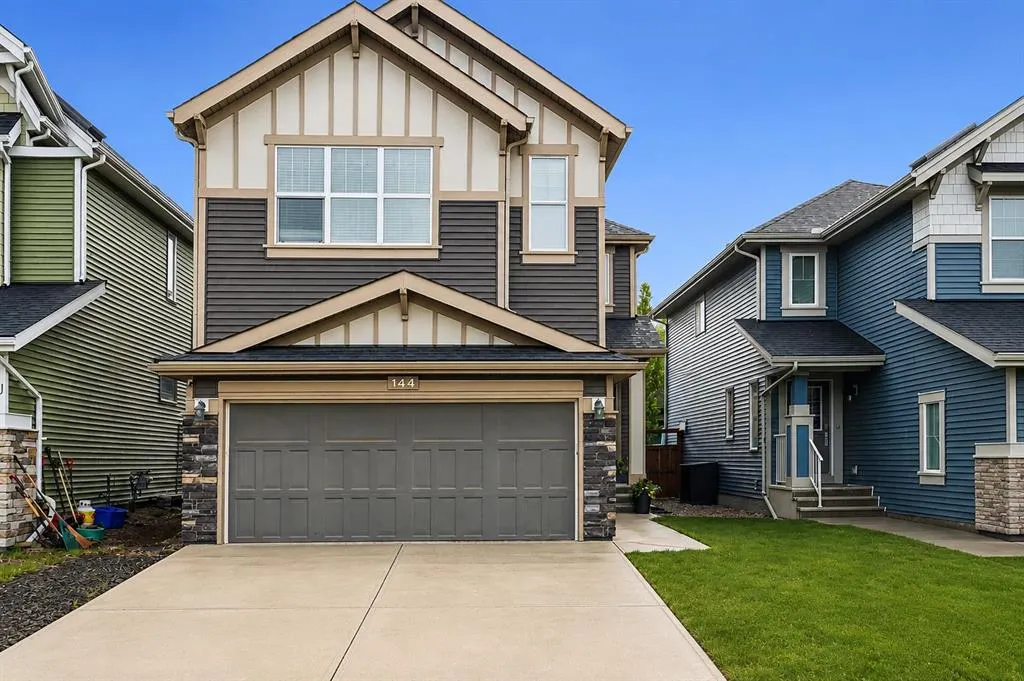
144 Sunrise View
· 3
· 2.50
· 4
· 1742
Key Facts
Key facts for 144 Sunrise View
Property Type
House, 2 Storey
Parking
Double Garage Attached,Front Drive , Double Garage Attached,Front Drive 4 parking
MLS #
A2348388
Size
1742 sqft
Basement
Full,Finished,None
Listed on
-
Lot size
-
Days on Market
-
Year Built
2013
Maintenance Fee
-
Description
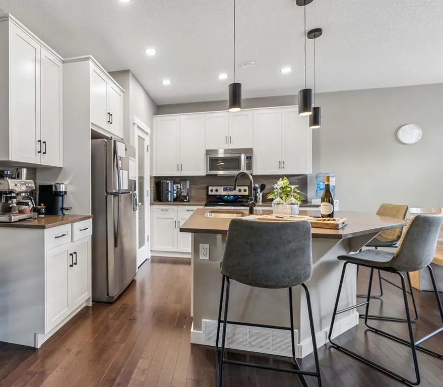
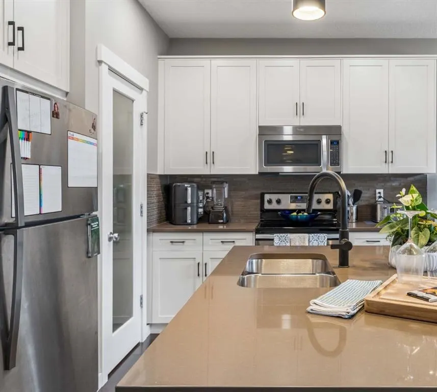
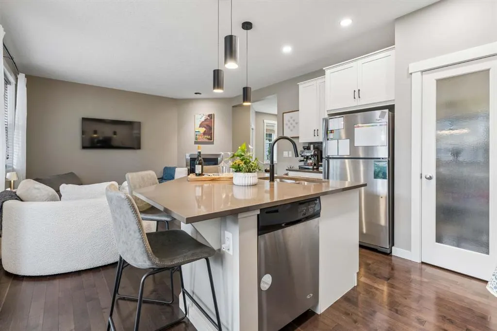
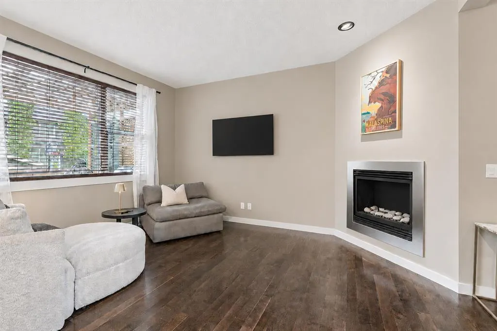
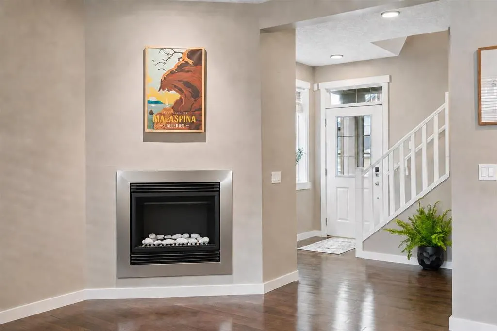
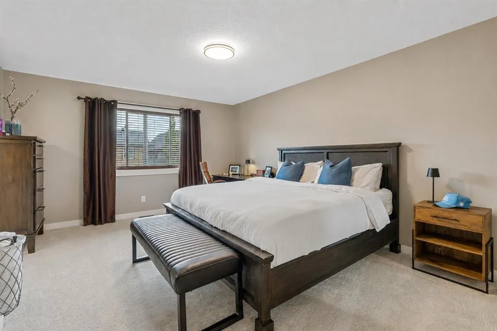
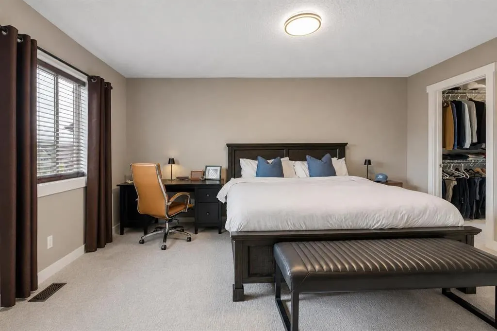
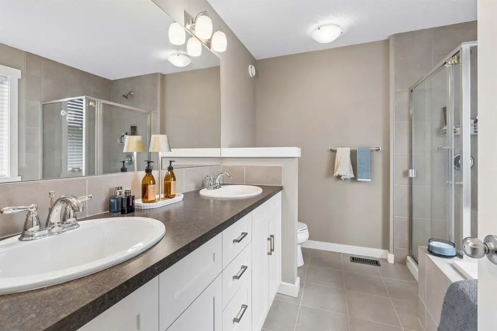
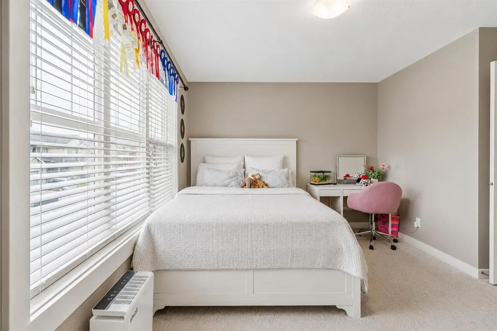
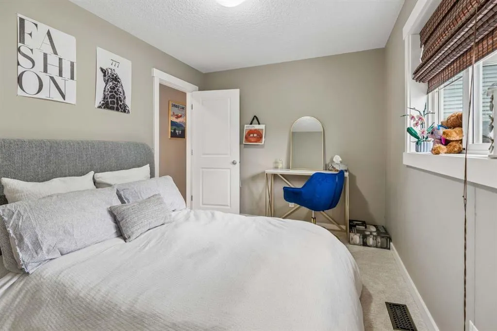
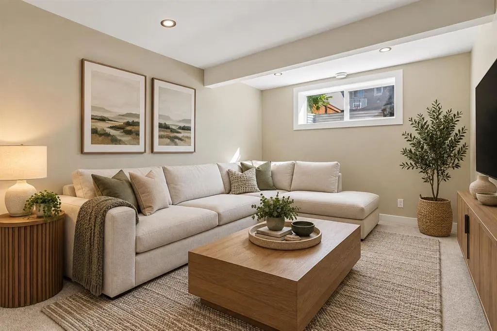
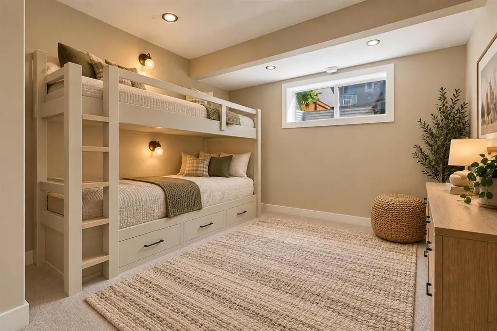
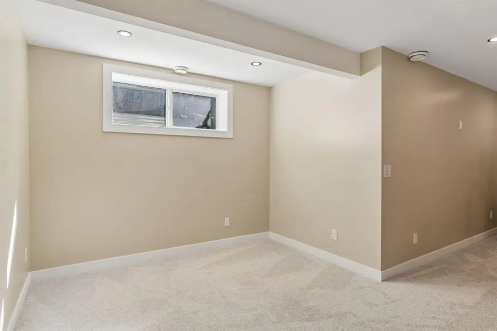
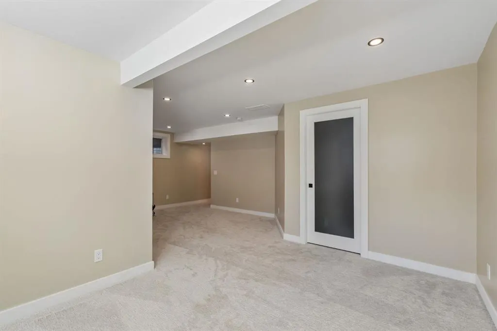
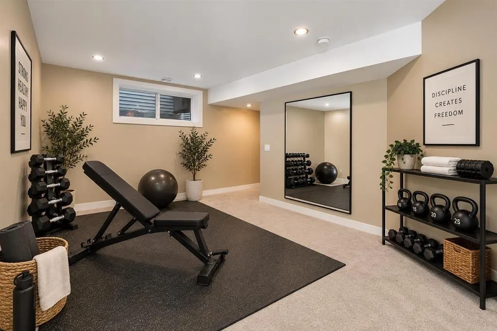
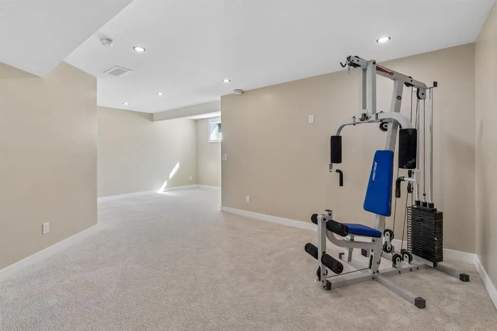
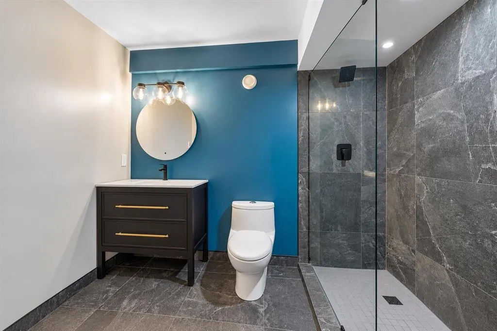
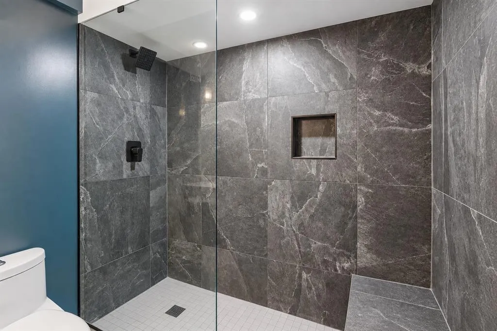
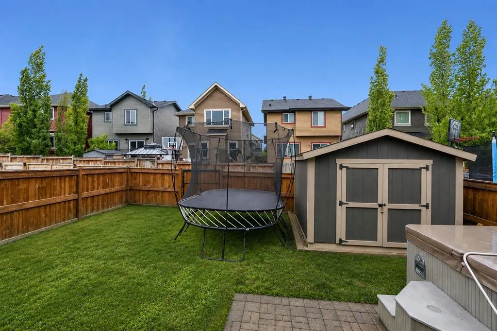
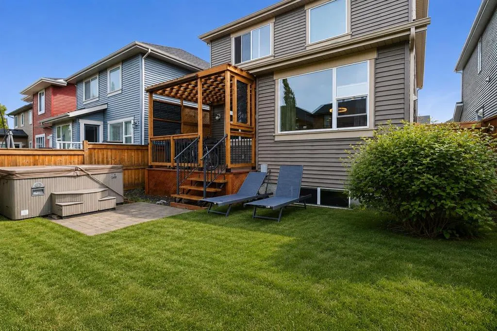
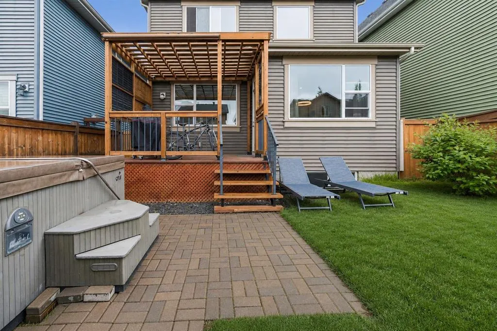
Welcome to 144 Sunrise View, where modern comfort meets the vibrant lifestyle of one of Cochrane's most sought-after communities. Located in SUNRISE, residents enjoy access to SCENIC WALKING PATHS, PARKS, PLAYGROUNDS, SCHOOLS, and convenient amenities, all while being just minutes from downtown Coch...rane and a short drive to Calgary and the ROCKY MOUNTAINS. Designed with family living in mind, this home features a bright and functional layout with HARDWOOD FLOORS, a spacious BONUS ROOM, and a dedicated upper-level KIDS' WING with TWO BEDROOMS. The private PRIMARY RETREAT offers a WALK-IN CLOSET and a spa-inspired ensuite complete with a SOAKER TUB, TILED SHOWER, and DOUBLE UNDERMOUNT SINKS. Convenient UPPER-FLOOR LAUNDRY adds ease to everyday living. The main floor is ideal for gathering, featuring a stylish kitchen with STAINLESS STEEL APPLIANCES including a STOVE, MICROWAVE, and DISHWASHER, along with a convenient 2-PIECE POWDER ROOM. The DOUBLE ATTACHED GARAGE is equipped with a GARAGE HEATER and BUILT-IN SHELVING for added functionality. CENTRAL AIR CONDITIONING provides additional comfort throughout the summer months. The FULLY FINISHED BASEMENT adds an impressive extension of the home's living space with an expansive OPEN-CONCEPT layout ideal for movie nights, entertaining, hobbies, or creating a secondary living area. A beautifully finished 3-PIECE BATHROOM features HEATED FLOORS and a TILED SHOWER, while a dedicated MURPHY BED AREA provides a convenient and flexible option for overnight guests. Step outside to enjoy the EAST-FACING BACKYARD, where a spacious DECK WITH PERGOLA creates the perfect setting for morning coffee or summer entertaining. Added PRIVACY and an OUTDOOR SHED provide extra comfort and storage. Additional highlights include a WATER SOFTENER. This is an exceptional opportunity to enjoy a welcoming community, thoughtful design, generous finished living space, and a lifestyle centred around family, recreation, and connection. Brand new upgrades include: Professionally Finished Basement • Level 5 Ceilings • Benjamin Moore Paint Throughout • LED Lighting with Integrated Dimmers • Turkish Berber Carpet with 10 lb Spill-Resistant Underlay • Dal & E Custom-Tiled Bathroom • Heated Bathroom Floors • Walk-In Shower with Frameless Glass Panel
Room Types
Kitchen
11`6" x 10`8"
Dimensions 11'6" x 10'8"
122.67 sqft
Dining Room
10`11" x 9`7"
Dimensions 10'11" x 9'7"
104.62 sqft
Living Room
14`3" x 11`6"
Dimensions 14'3" x 11'6"
163.88 sqft
Similar Properties (No results)
Courtesy of: eXp Realty
Copyright Pillar 9™. All rights reserved. Information is deemed reliable but not guaranteed.