43
$279,900 Sale
Listed 4 days ago
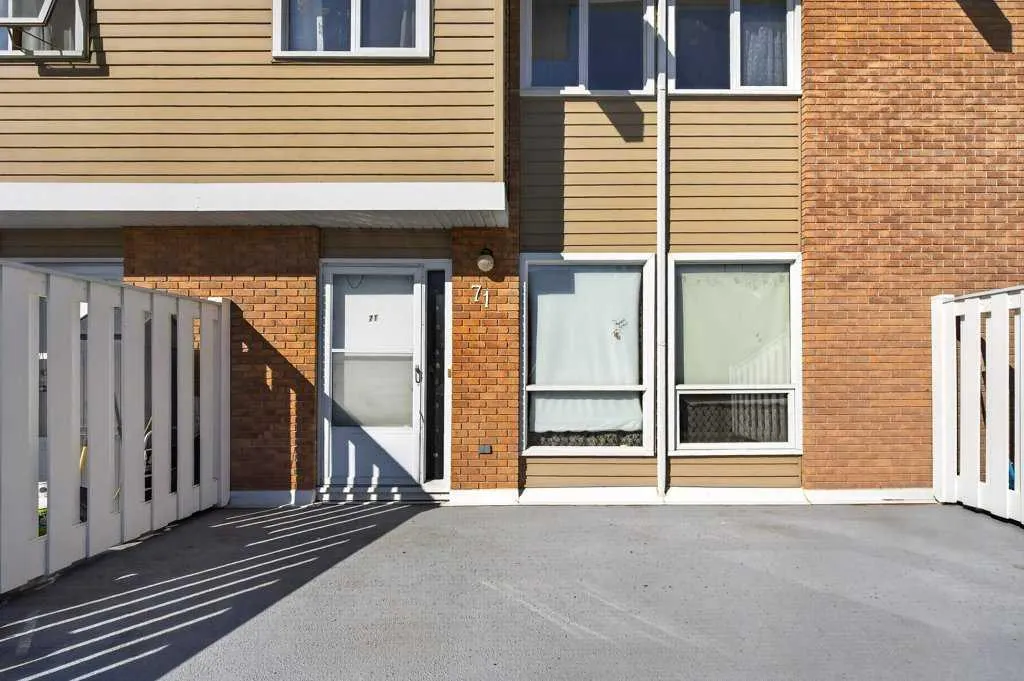
116 Silver Crest Drive NW #71
· 3
· 1.50
· 1
· 1344.51
Key Facts
Key facts for 116 Silver Crest Drive NW #71
Property Type
Townhome, 3 (or more) Storey
Parking
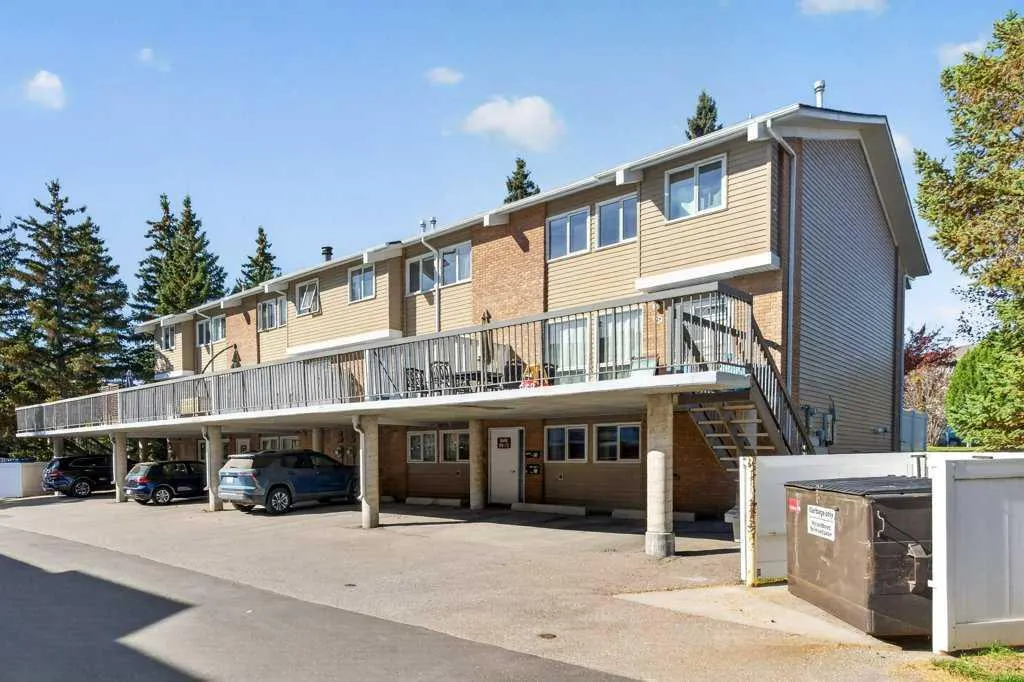
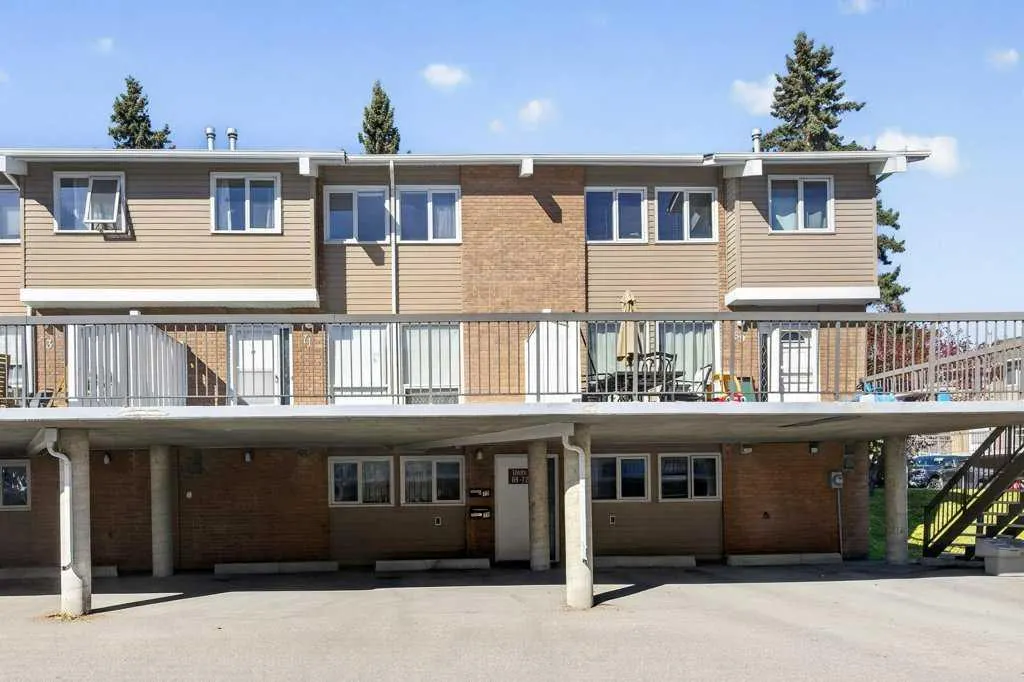
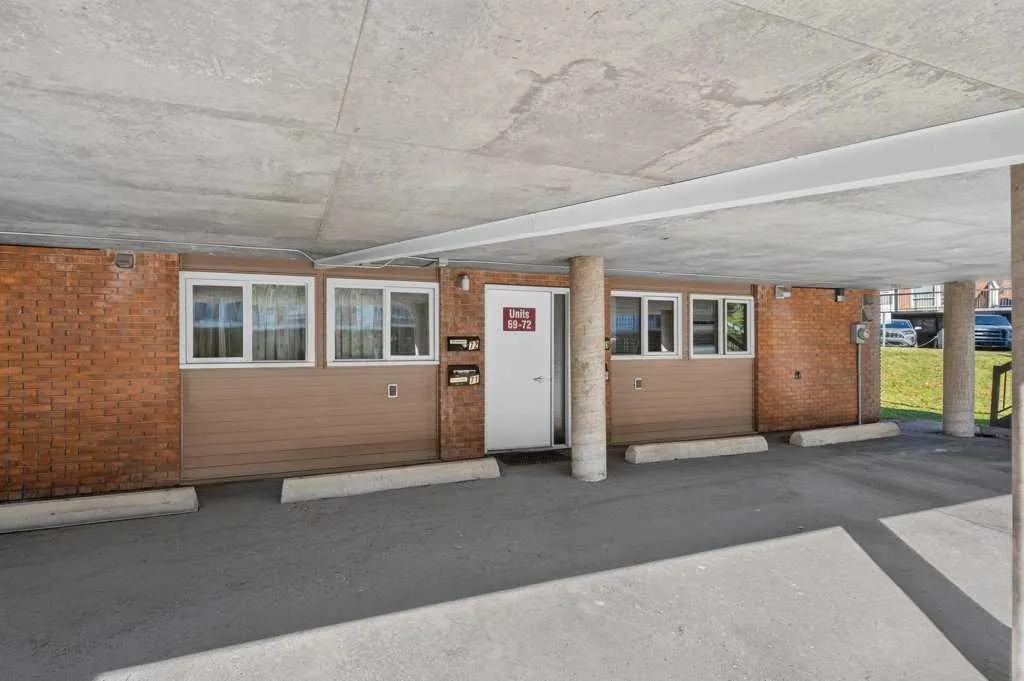
Assigned,Carport,Covered,Front Drive,Off Street,Outside,Paved,Plug-In,Stall , Assigned,Carport,Covered,Front Drive,Off Street,Outside,Paved,Plug-In,Stall 1 parking
MLS #
A2347856
Size
1344.51 sqft
Basement
None
Listed on
-
Lot size
-
Days on Market
-
Year Built
1976
Maintenance Fee
$328.03/mo
Description
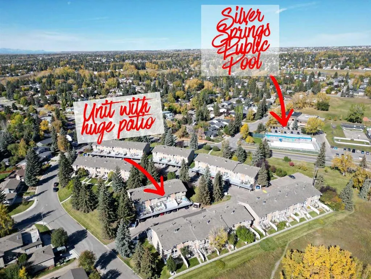
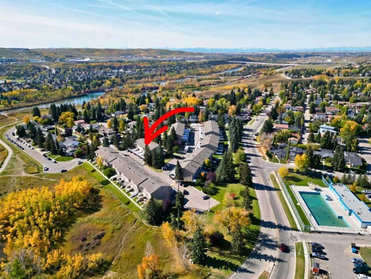
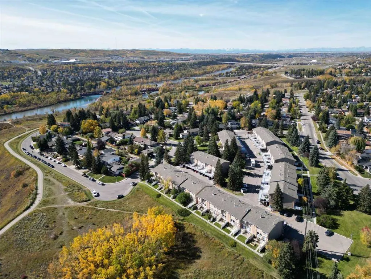
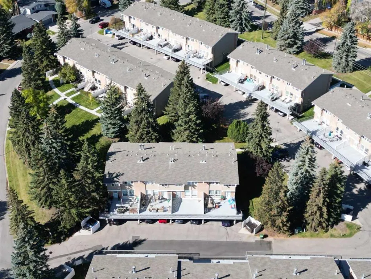
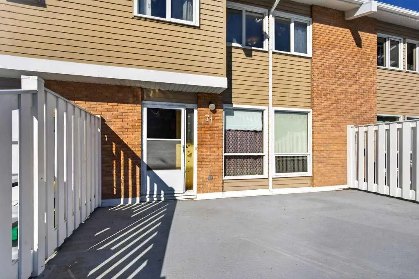
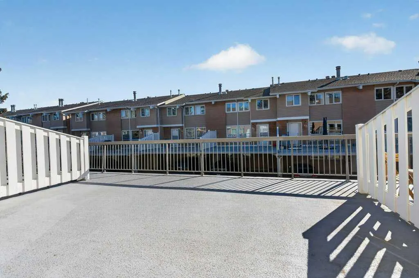
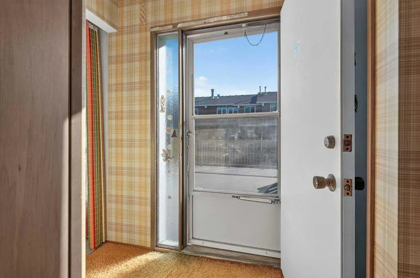
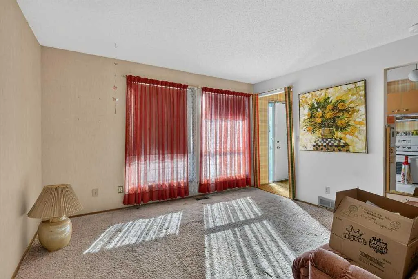
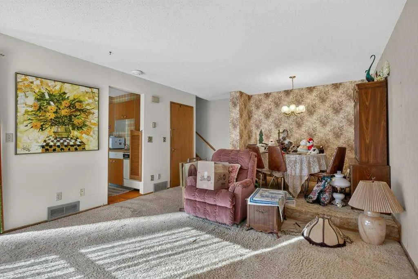
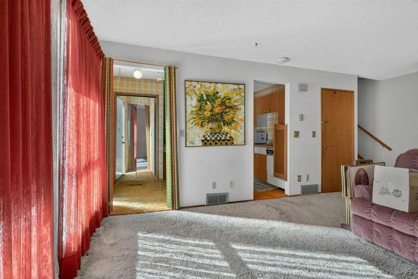
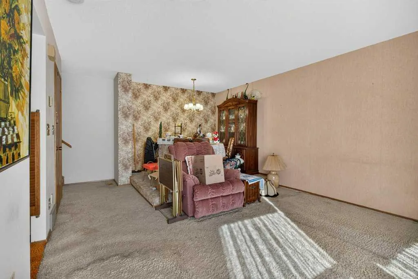
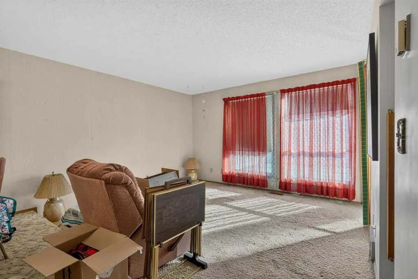
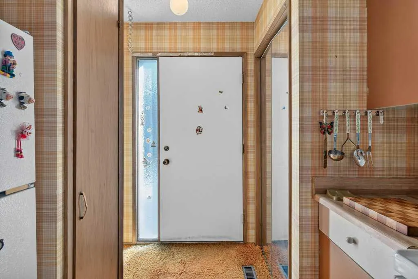
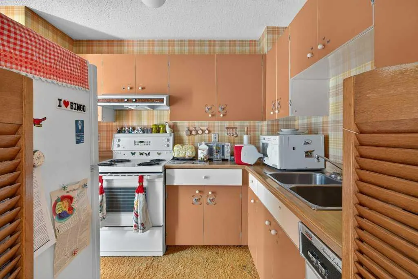
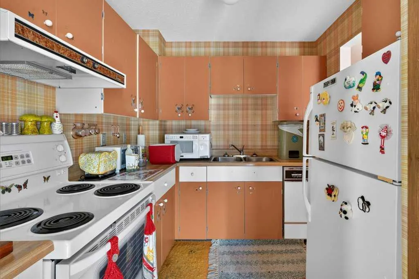
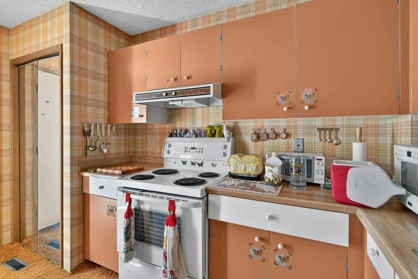
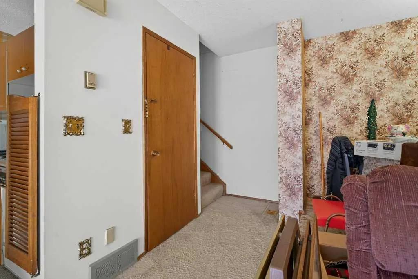
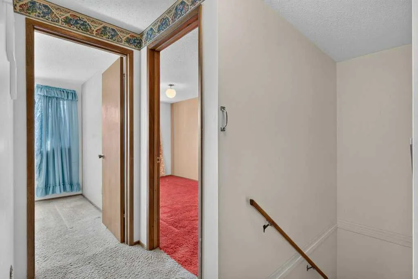
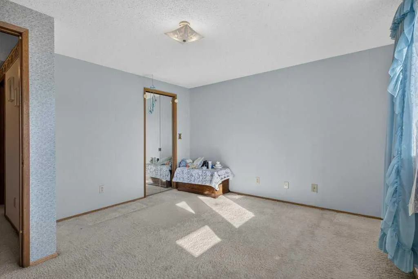
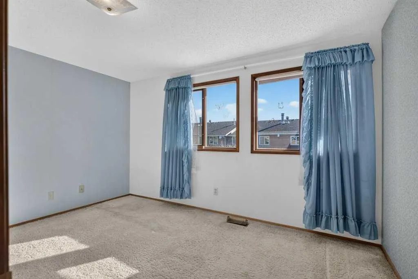
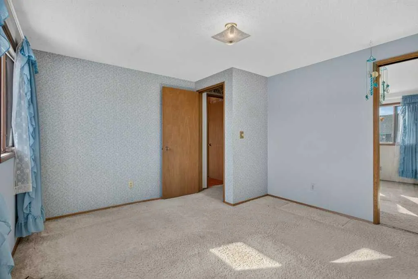
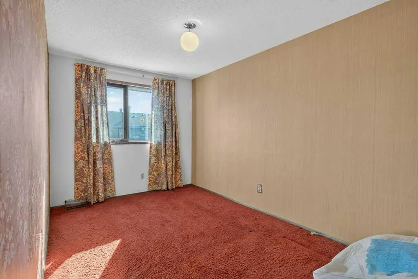
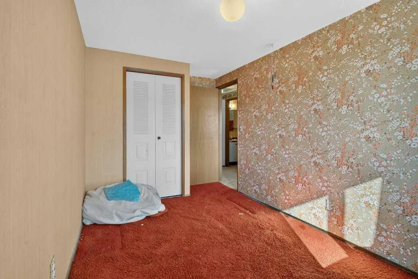
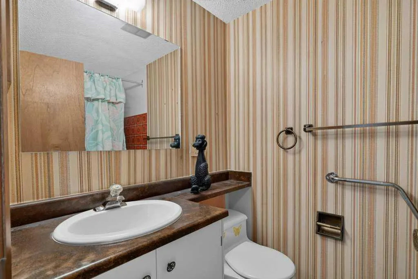
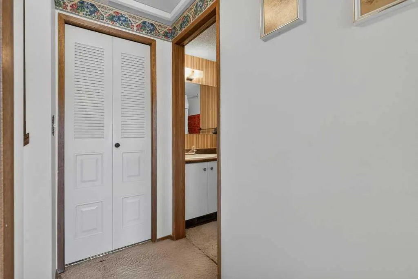
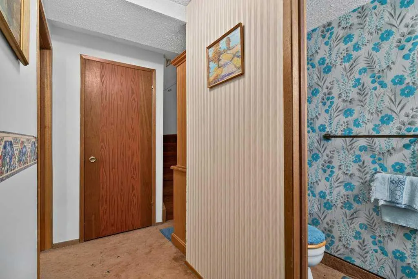
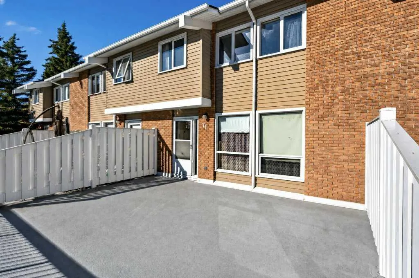
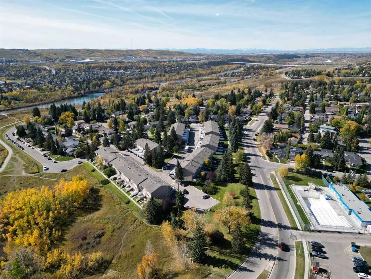
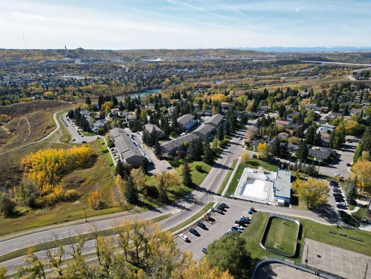
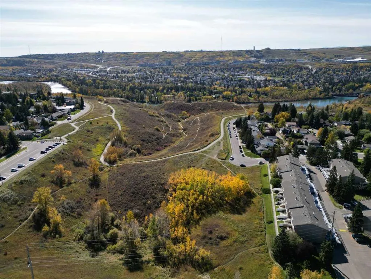
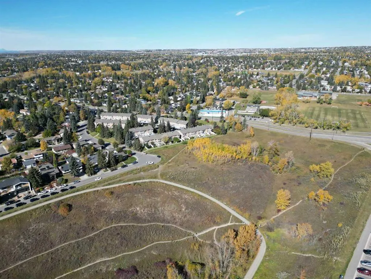
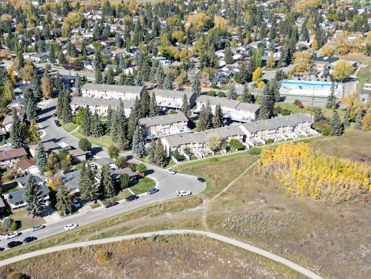
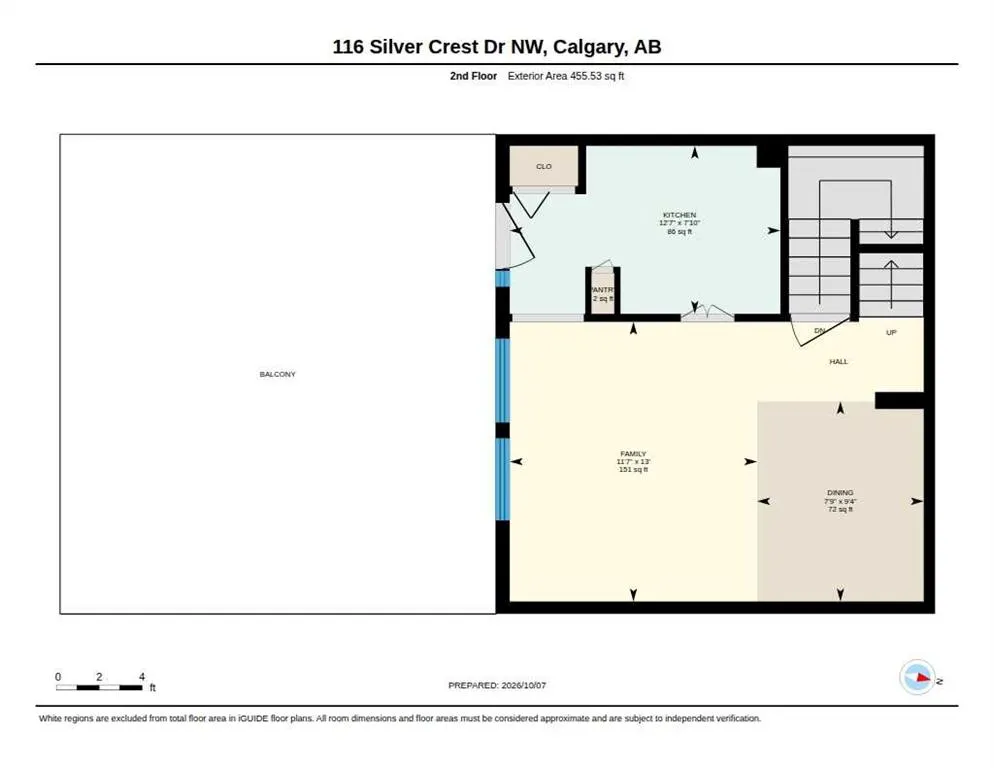
Bring your vision! This 3-bedroom townhouse in established Silver Springs is ready for a custom renovation, a great fit for buyers who want to create a space that's truly their own, or investors looking for a solid project in a high-demand location. Offering 1,344 sq ft of living space, the home fea...tures a massive southeast-facing patio that catches the morning sun, plus covered carport parking. Location is the standout here. The Silver Springs Recreation Centre and pool are right across the street, with swimming, fitness classes and community events just steps from your door. Nature lovers will enjoy the nearby ravine pathways and the community's unique Botanical Gardens. You're also close to Crowfoot Crossing, restaurants, public transit, numerous schools, the University of Calgary, Canada Olympic Park, Foothills Medical Centre, Alberta Children's Hospital and quick access to major roadways. The complex is well managed and reputable, with affordable condo fees, and pets are welcome with board approval. Opportunities like this in Silver Springs don't come along often. Book your private showing today!
Room Types
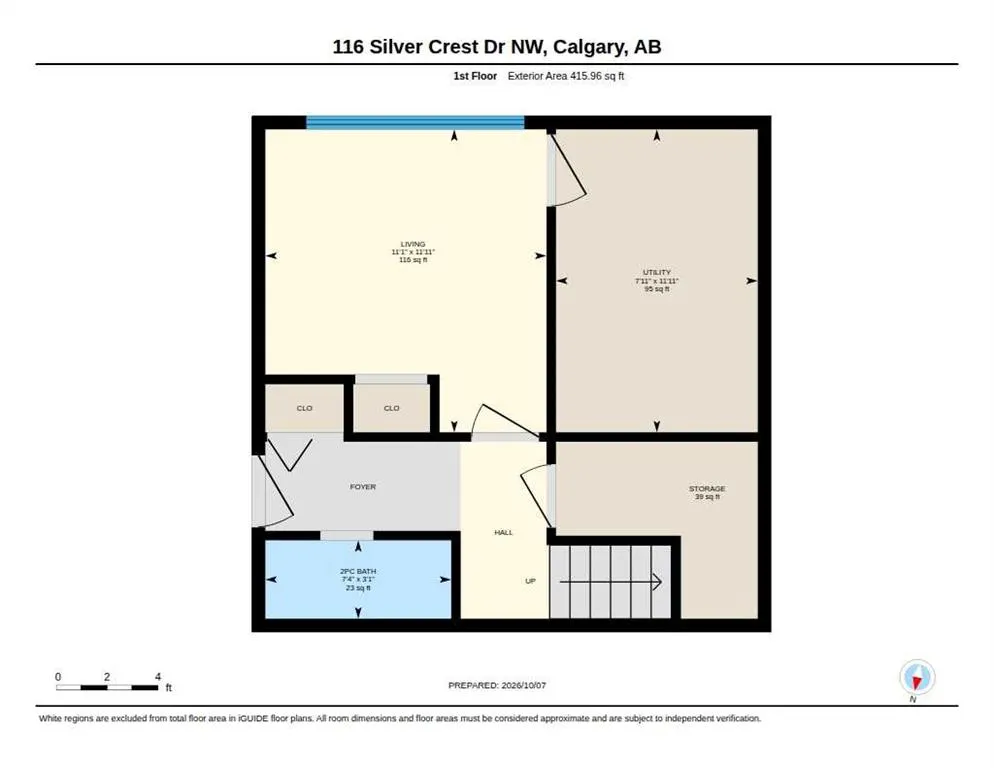
2pc Bathroom
3`1" x 7`4"
Dimensions 3'1" x 7'4"
22.61 sqft
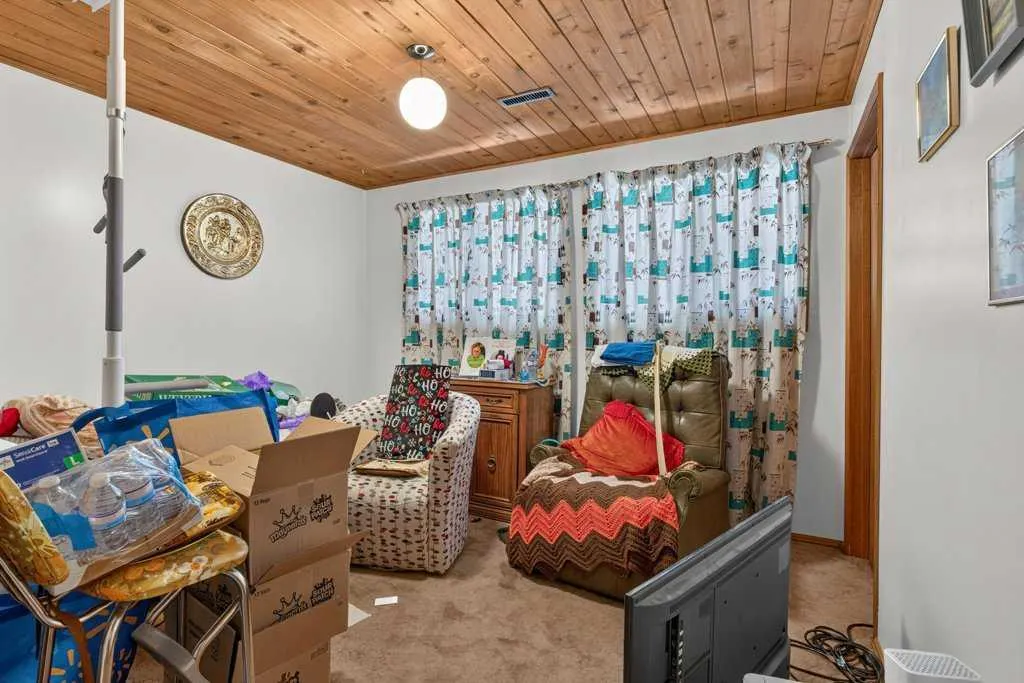
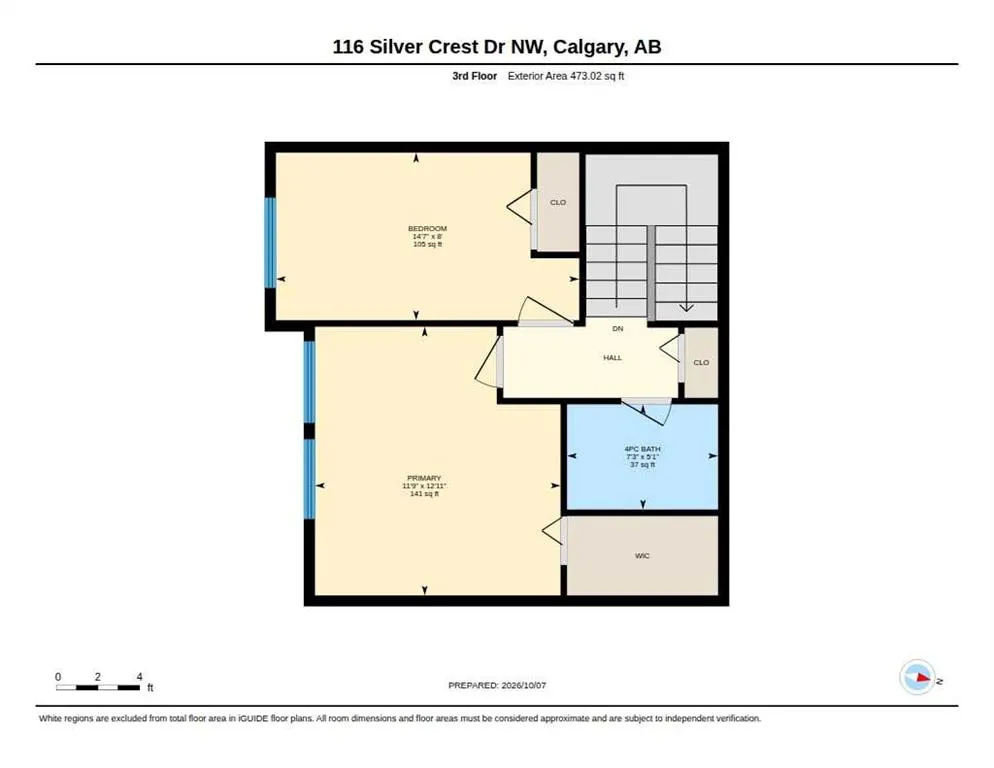
Bedroom
11`11" x 11`1"
Dimensions 11'11" x 11'1"
132.08 sqft
Furnace/Utility Room
11`11" x 7`11"
Dimensions 11'11" x 7'11"
94.34 sqft
Similar Properties (No results)
Courtesy of: Royal LePage Benchmark
Copyright Pillar 9™. All rights reserved. Information is deemed reliable but not guaranteed.