
32
$249,000 Sale
Listed 18 days ago
3924 29a Avenue SE
· 2
· 1
· 2
· 875.94
Key Facts
Key facts for 3924 29a Avenue SE
Property Type
Townhome, 2 Storey
Parking
Concrete Driveway,Driveway,Off Street,Parking Pad , Concrete Driveway,Driveway,Off Street,Parking Pad 2 parking
MLS #
A2347410
Size
875.94 sqft
Basement
Full,Partially Finished,None
Listed on
-
Lot size
-
Days on Market
-
Year Built
1970
Maintenance Fee
-
Description
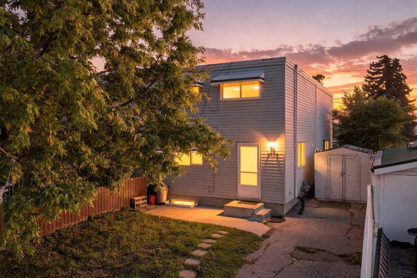
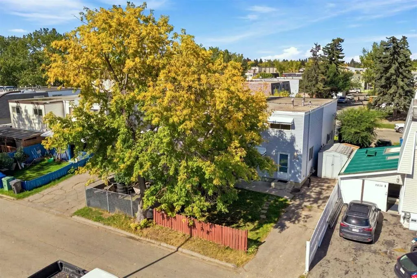
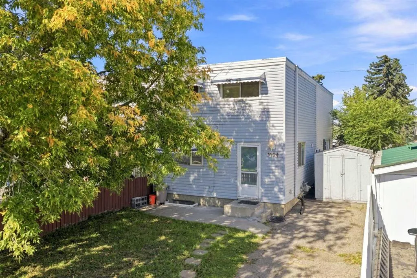
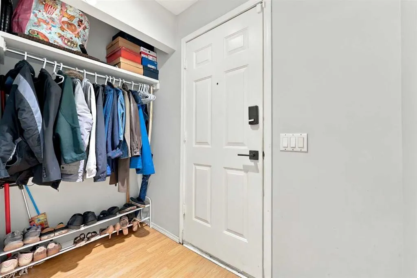
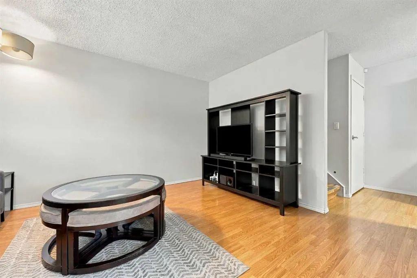
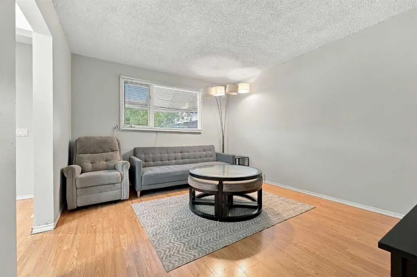
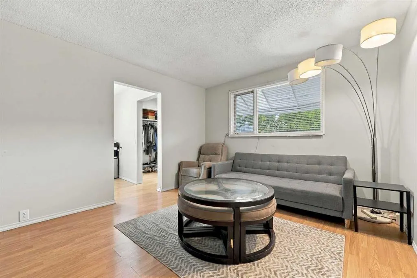
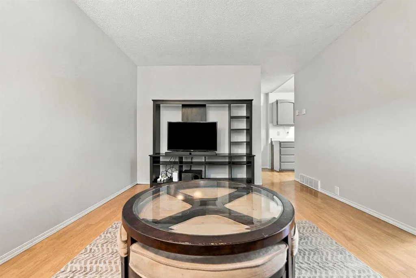
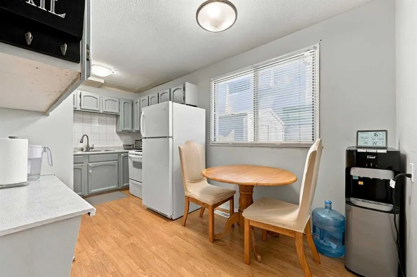
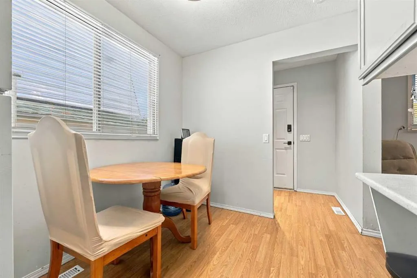
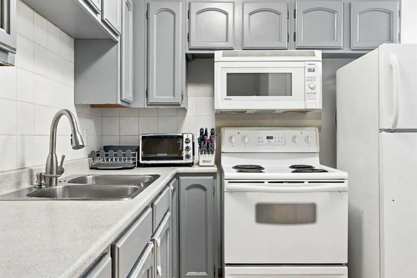
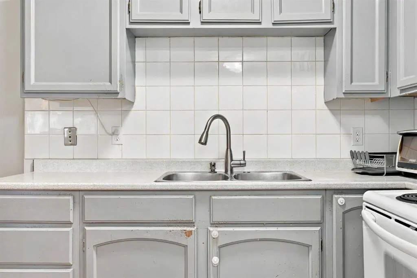
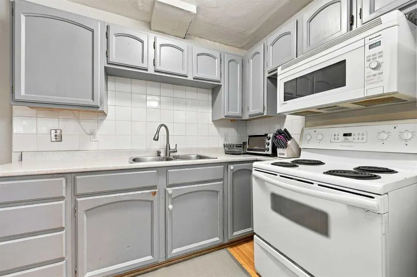
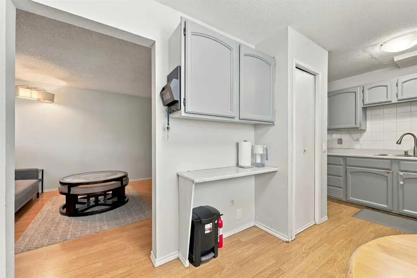
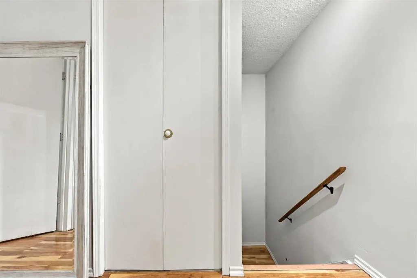
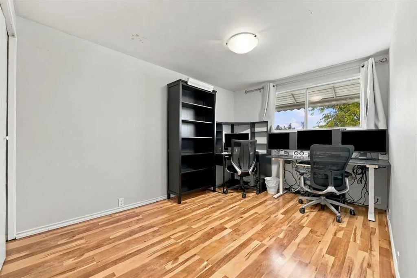
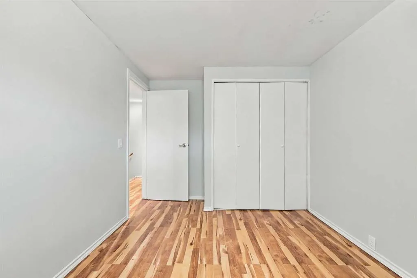
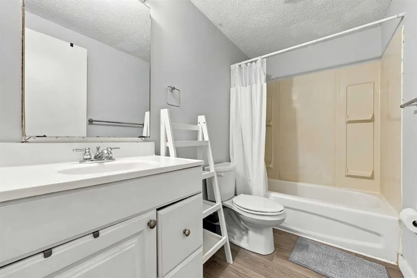
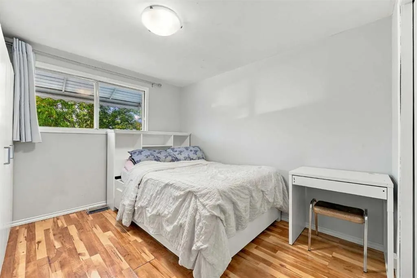
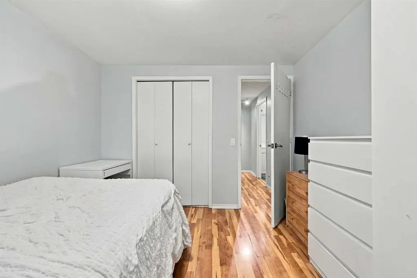
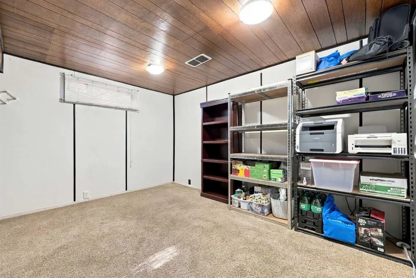
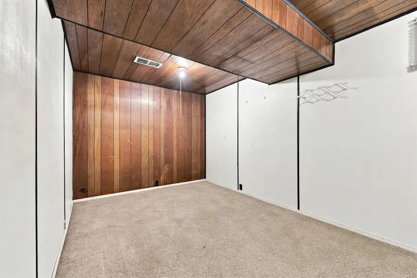
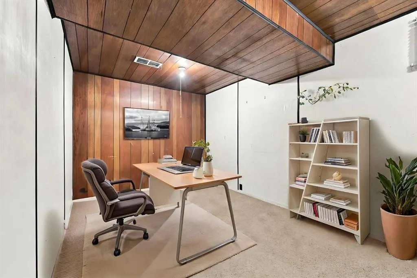
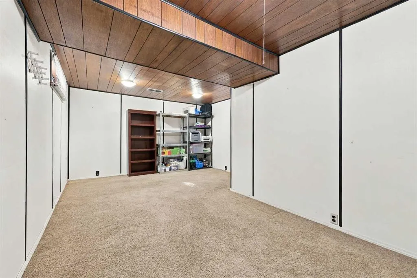
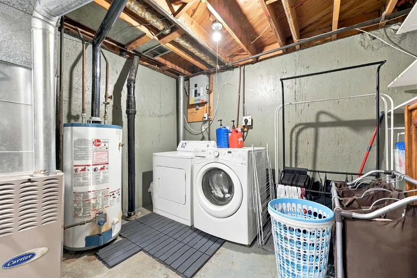
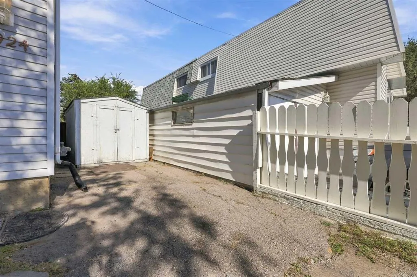
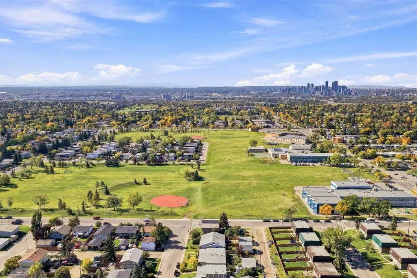
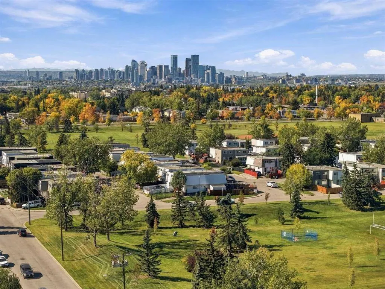
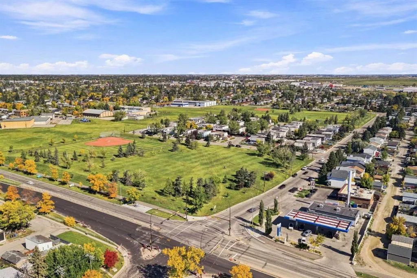
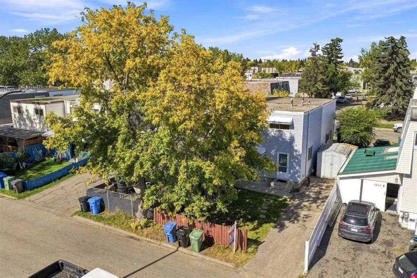
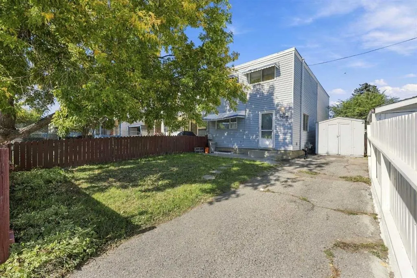
An excellent opportunity for first-time buyers, investors or anyone looking for an affordable property with NO CONDO FEES! Located in the established community of Dover, this two-storey townhouse offers a functional layout, off-street parking and plenty of potential to make it your own. The main flo...or welcomes you with a front entry and convenient coat closet, leading into a comfortable living room, kitchen and dining area. Upstairs, you’ll find two generously sized bedrooms along with a full 4-piece bathroom. The basement provides valuable additional space with a laundry area, mechanical room and plenty of storage, plus a finished area that works well as a rec room, home office, gym or could potentially be converted into an additional bedroom depending on your needs. Outside, enjoy a partially fenced, SOUTH-FACING front yard, storage shed and a private driveway with room to park two vehicles — a fantastic feature for an entry-level property. The location is especially convenient for families, with the property situated next to the expansive school fields and green space surrounding Ian Bazalgette School and Valley View School. With parks and outdoor space nearby, this quiet location offers a welcome residential setting while still providing convenient access to transit, major roadways and downtown Calgary. Whether you’re looking to enter the Calgary real estate market, add to your investment portfolio or create a home of your own, this no-condo-fee property offers an affordable opportunity with plenty of potential.
Room Types
Dining Room
7`8" x 7`4"
Dimensions 7'8" x 7'4"
56.22 sqft
Kitchen
8`2" x 8`3"
Dimensions 8'2" x 8'3"
67.38 sqft
Living Room
11`3" x 14`0"
Dimensions 11'3" x 14'0"
157.5 sqft
Similar Properties (No results)
Courtesy of: RE/MAX First
Copyright Pillar 9™. All rights reserved. Information is deemed reliable but not guaranteed.