49
$539,900 Sale
Listed 20 days ago
161 Highview Gate SE
· 4
· 3.50
· 2
· 1477
Key Facts
Key facts for 161 Highview Gate SE
Property Type
Other, 2 Storey,Attached-Side by Side
Parking
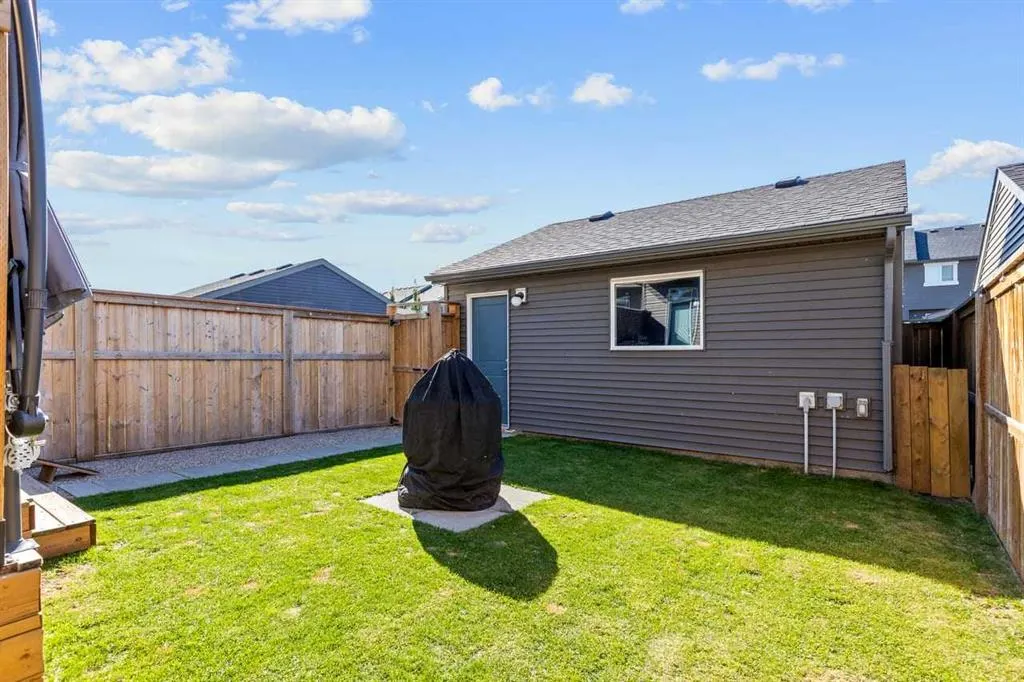
Double Garage Detached , Double Garage Detached 2 parking
MLS #
A2346959
Size
1477 sqft
Basement
Full,Finished,Other
Listed on
-
Lot size
-
Days on Market
-
Year Built
2020
Maintenance Fee
-
Description
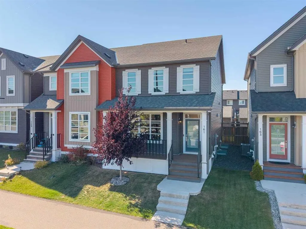
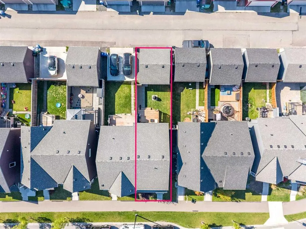
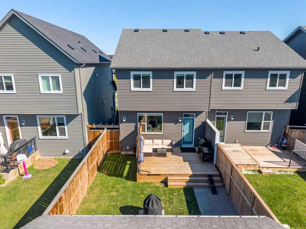
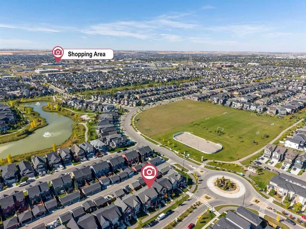
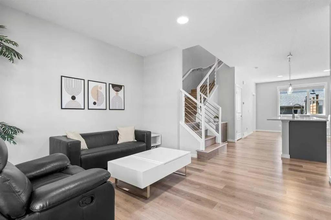
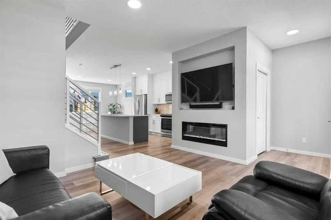
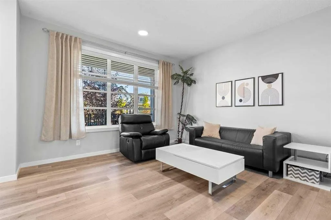
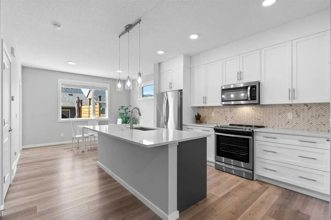
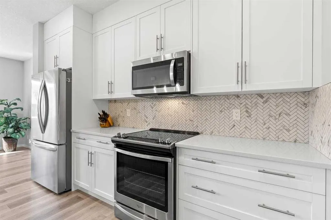
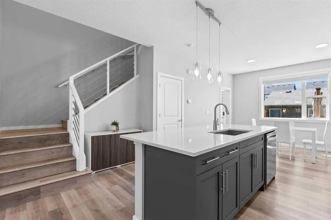
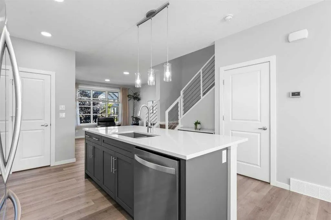
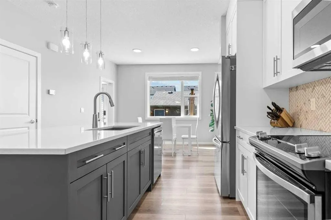
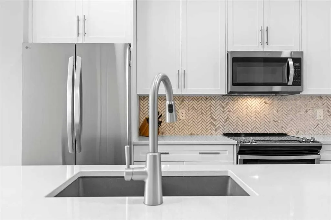
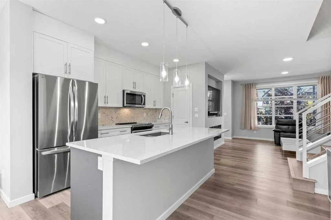
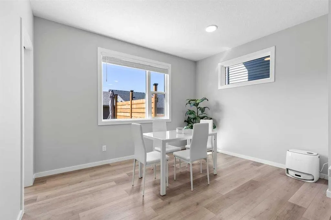
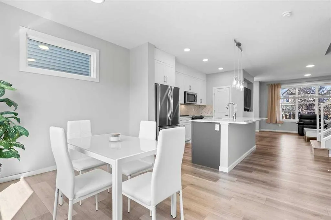
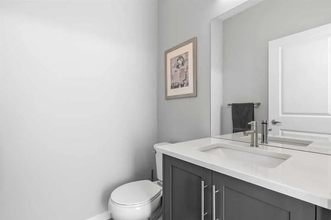
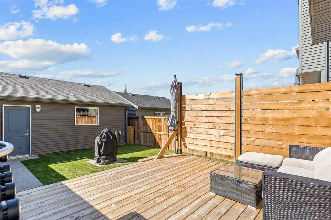
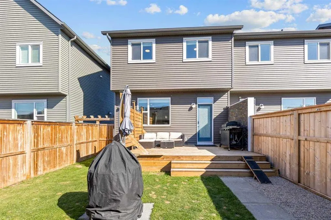
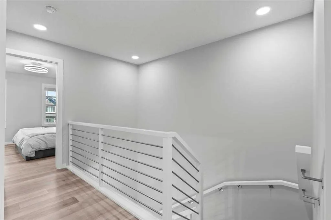
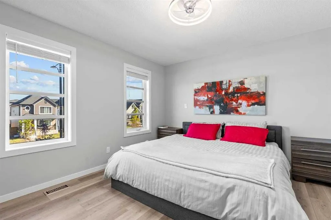
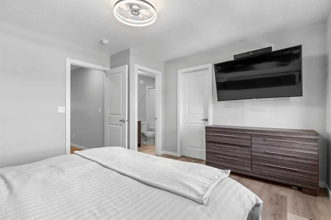
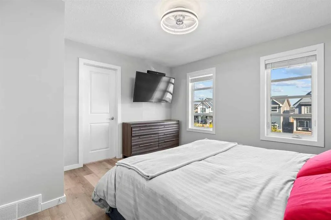
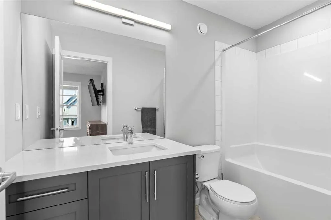
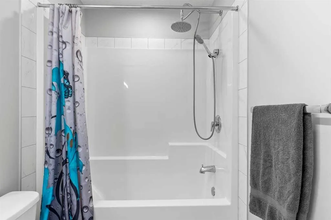
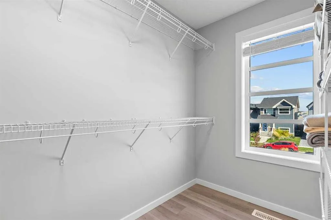
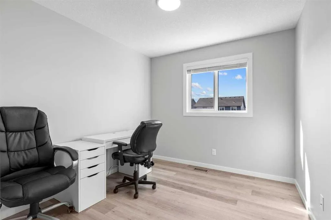
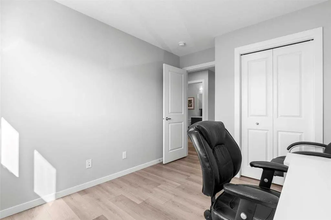
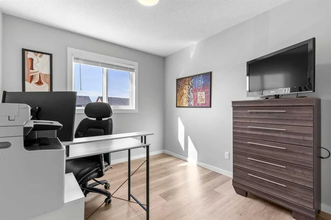
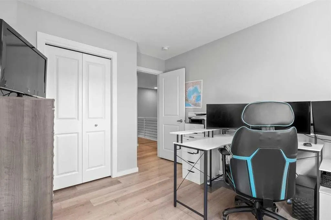
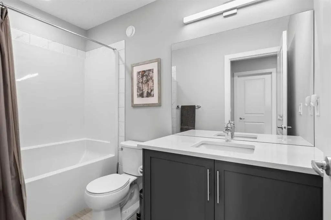
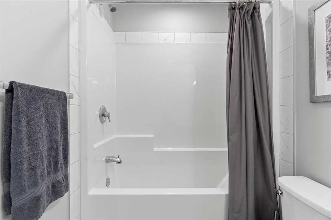
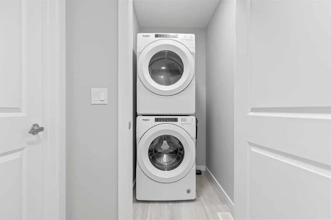
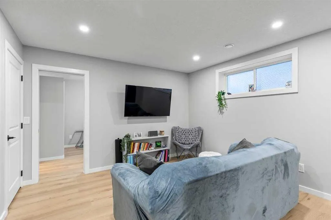
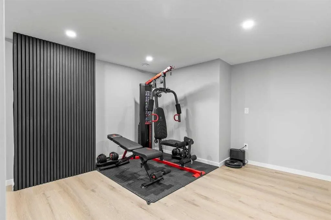
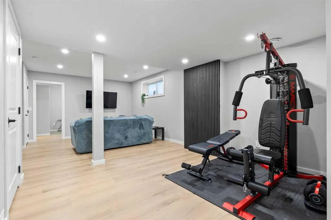
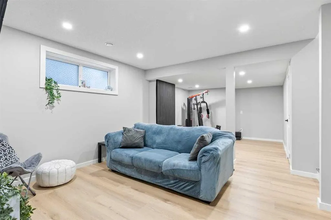
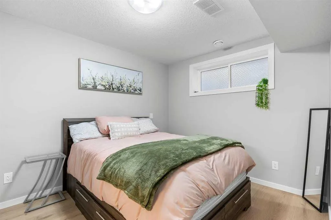
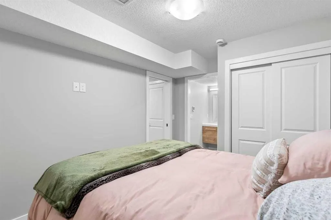
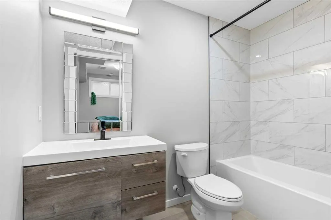
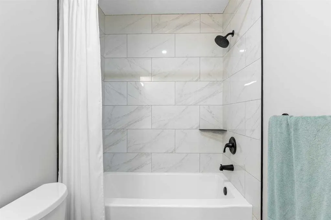
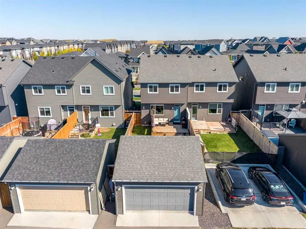
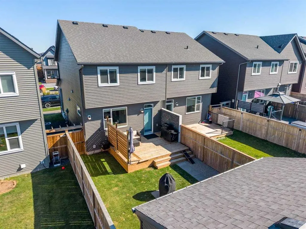
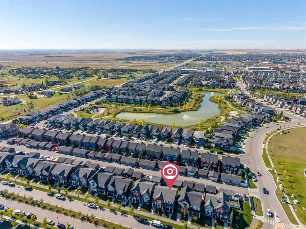
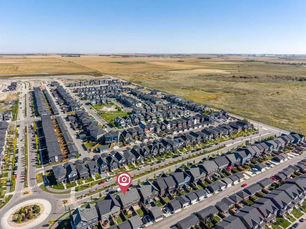
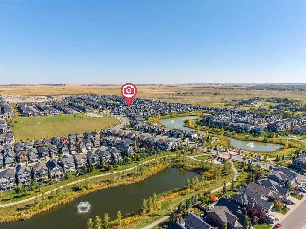
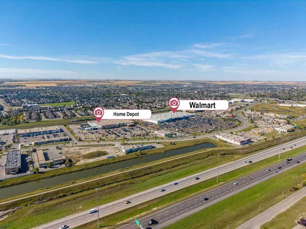
2,142 SQFT FULLY FINISHED - 4 BED / 3.5 BATH - PREMIUM BUILDER UPGRADES - MOVE IN READY - DOUBLE DETACHED GARAGE. Welcome to a home that's easy to love and even easier to live in. Located in the family-oriented community of Lanark , this fully finished 4-bedroom, 3.5-bathroom, NO carpet home offers ...2,142 SF of total finished living space, giving your family plenty of room to live, grow, and enjoy. The main floor features upgraded stair railings and an upgraded electric fireplace from the builder, adding a stylish and elevated touch to the bright, inviting living space. The heart of the home is the beautifully designed kitchen, featuring quartz countertops that extend to all main and upper-level bathrooms, stainless steel appliances, full-height cabinetry, and a large central island, creating a space that's as functional as it is attractive. Whether you're hosting friends, helping with homework, or preparing weeknight dinners, this is a kitchen you'll love spending time in. The open-concept main floor flows seamlessly into the dining and living areas, with plenty of natural light throughout. Upstairs, you'll find 3 bedrooms, including a spacious primary suite with a walk-in closet and full four-piece ensuite, while two additional bedrooms share a four-piece bathroom. The laundry room is also conveniently located on this level for even easier everyday living. The fully finished basement adds a fourth bedroom with its own four-piece ensuite featuring heated flooring, along with valuable additional living space. Perfect for a growing family, guests, or a home office. Outside, the backyard is fully fenced and landscaped, featuring a large deck, central fire pit, custom wall feature, and lawn space for kids and pets. A double detached garage with alley access completes the package. With schools, parks, shopping, and walking paths all close by, this is a home that offers the space, upgrades, and location to make everyday life that much easier.
Room Types
Living Room
13`7" x 12`5"
Dimensions 13'7" x 12'5"
168.66 sqft
Kitchen
15`0" x 12`9"
Dimensions 15'0" x 12'9"
191.25 sqft
Dining Room
13`0" x 10`4"
Dimensions 13'0" x 10'4"
134.33 sqft
Similar Properties (No results)
Courtesy of: 2% Realty
Copyright Pillar 9™. All rights reserved. Information is deemed reliable but not guaranteed.