33
$539,000 Sale
Listed 42 days ago
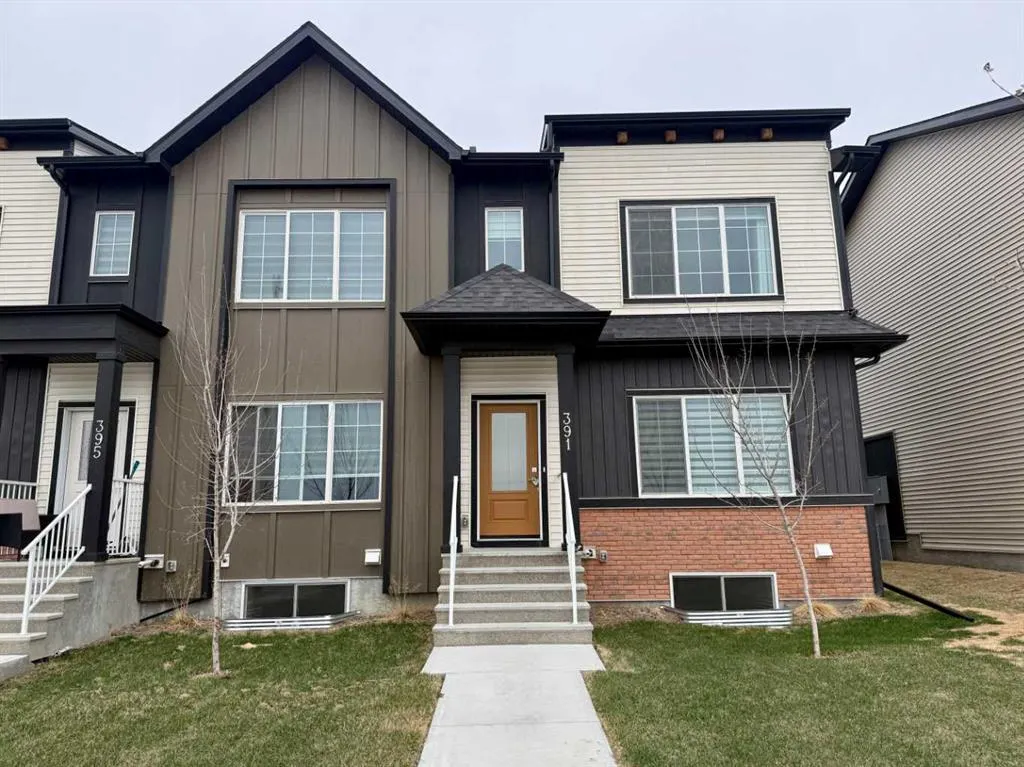
391 Chelsea Parade
· 3
· 2.50
· 2
· 1423
Key Facts
Key facts for 391 Chelsea Parade
Property Type
Townhome, 2 Storey
Parking
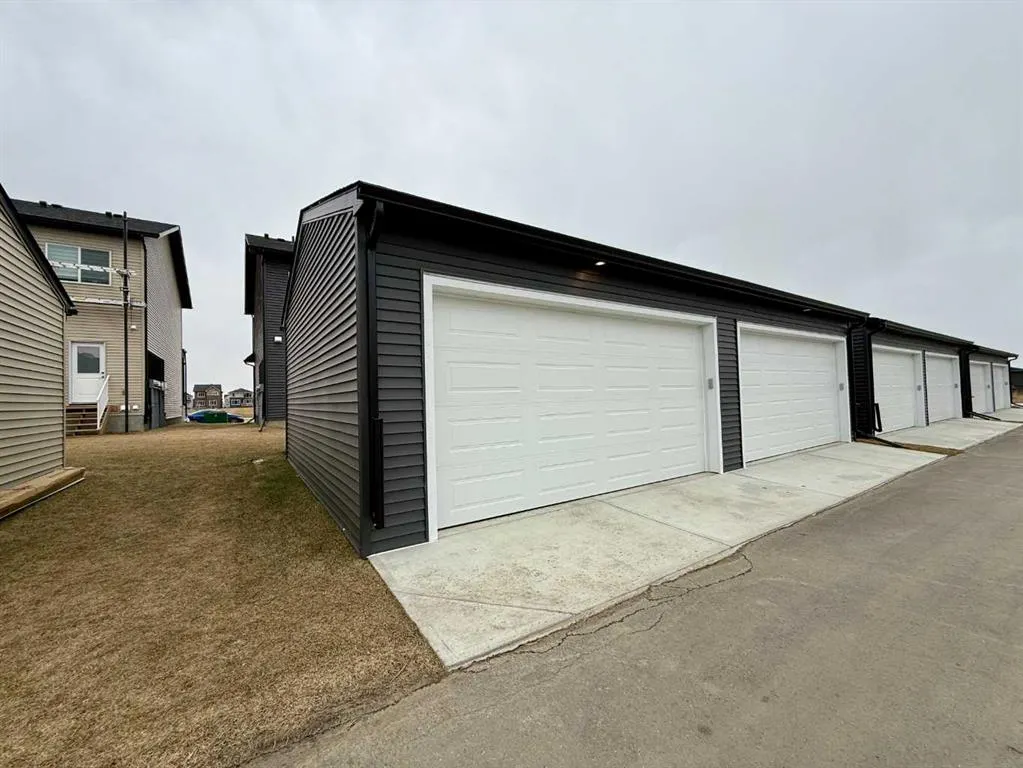
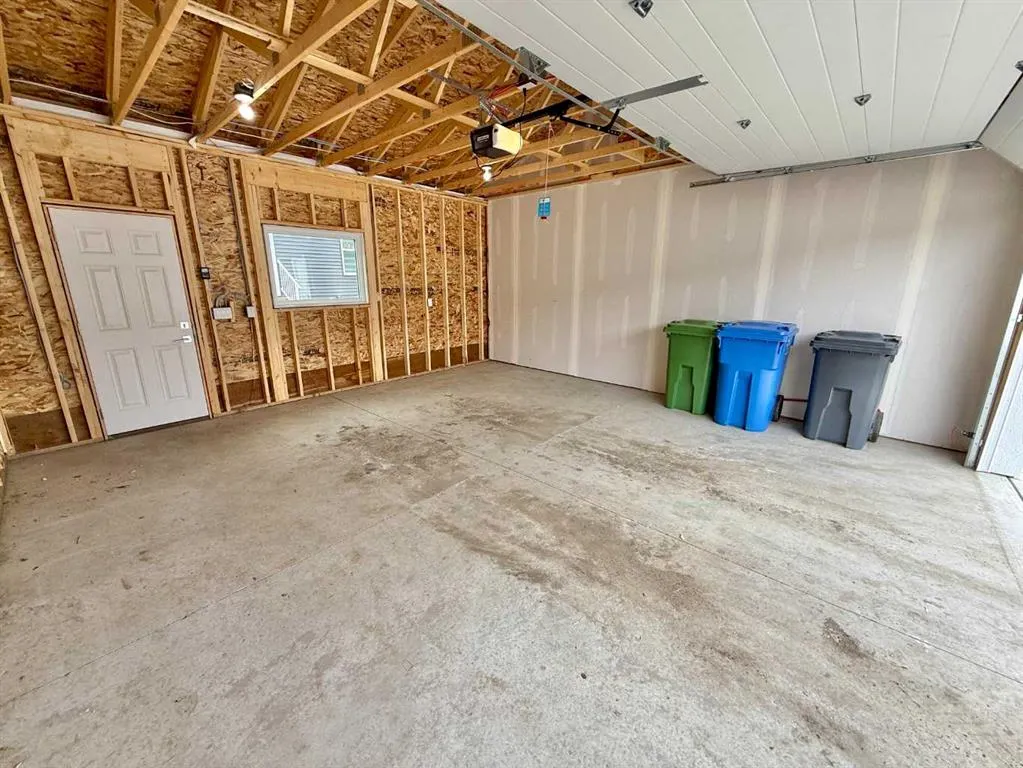
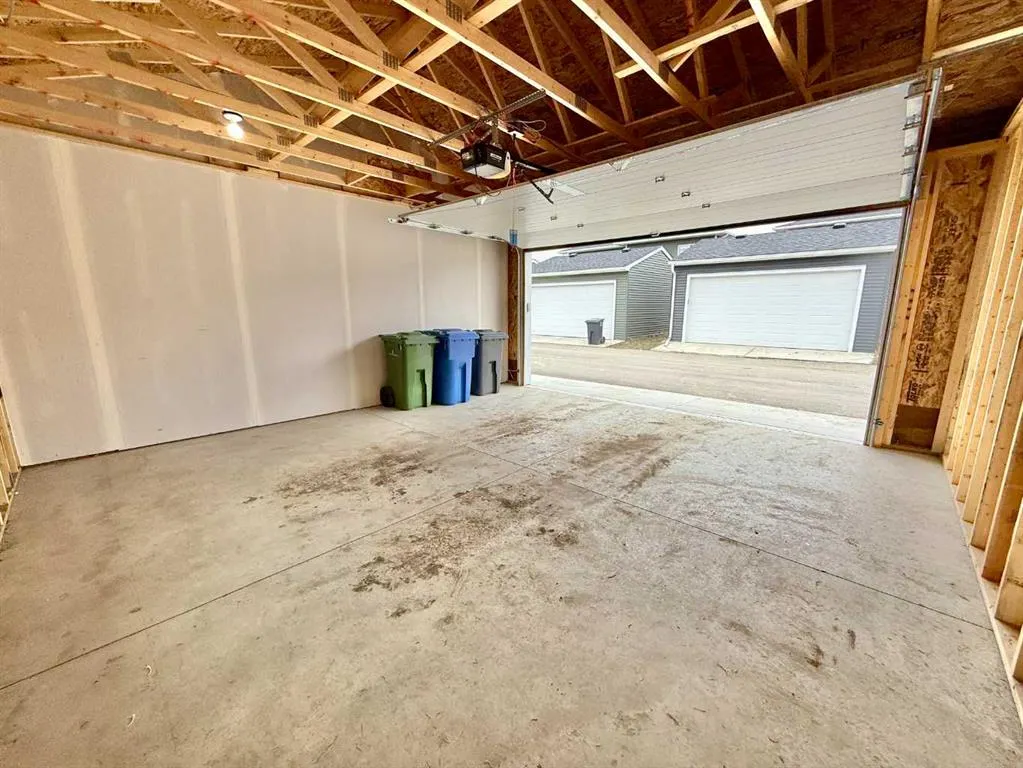
Double Garage Detached , Double Garage Detached 2 parking
MLS #
A2341597
Size
1423 sqft
Basement
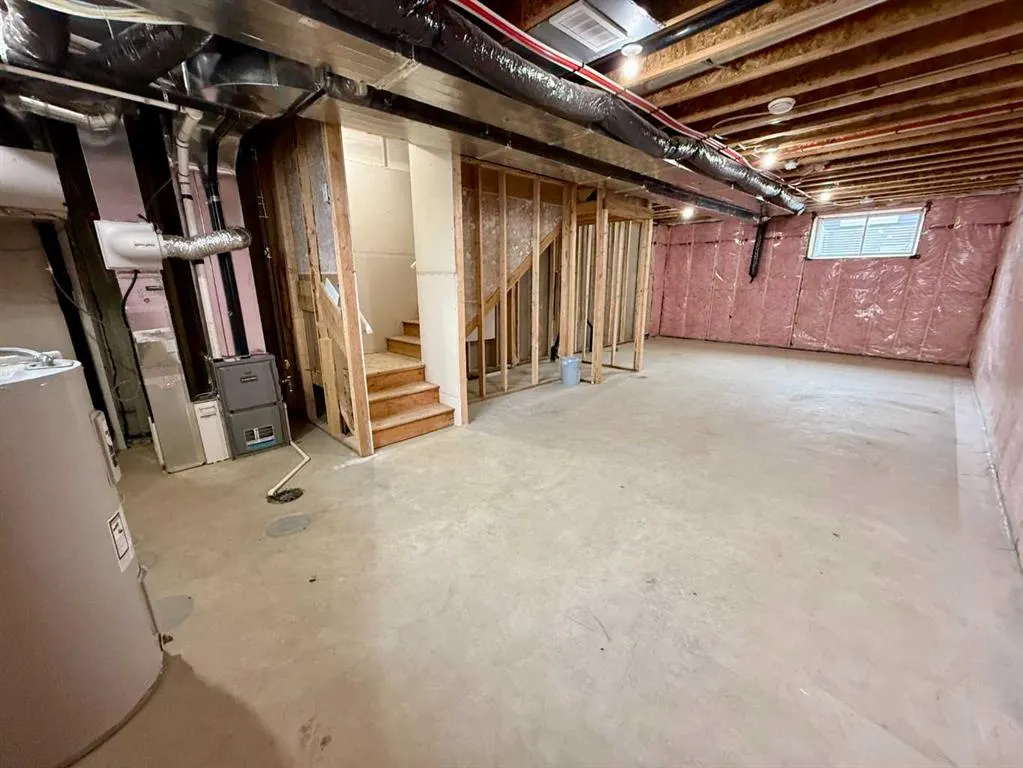
Full,Unfinished,None
Listed on
-
Lot size
-
Days on Market
-
Year Built
2025
Maintenance Fee
-
Description
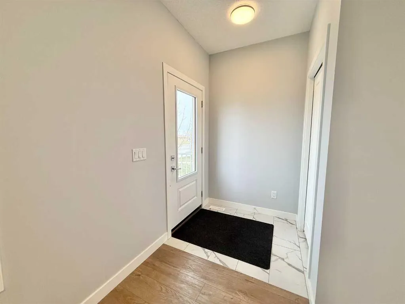
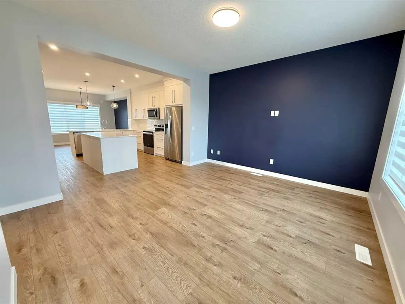
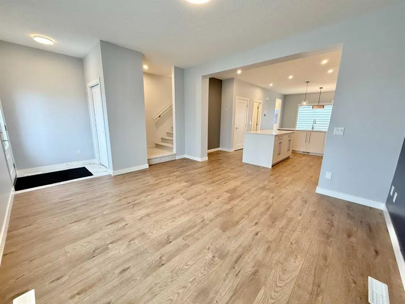
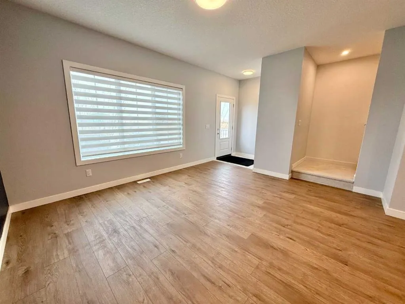
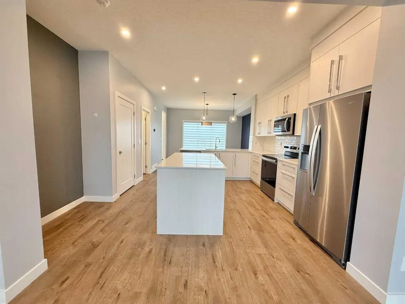
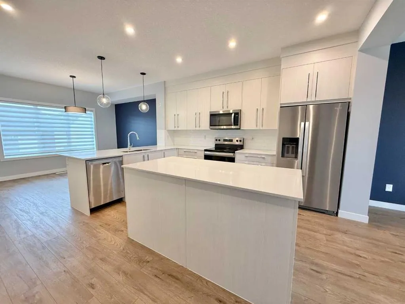
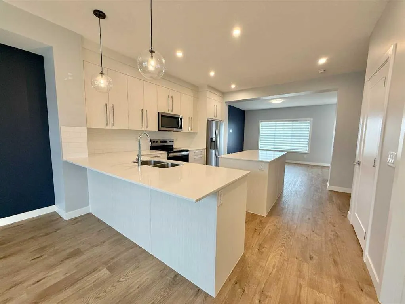
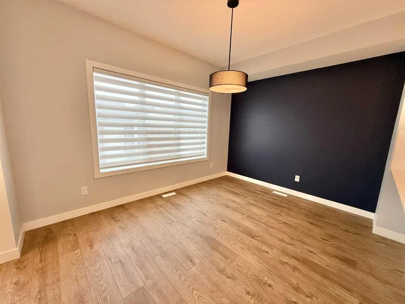
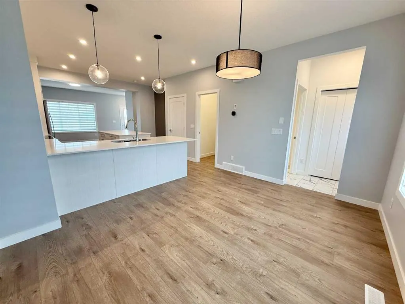
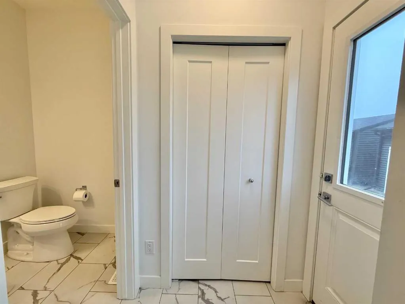
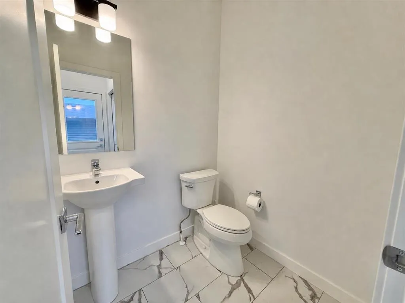
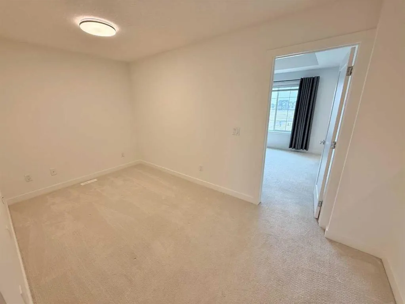
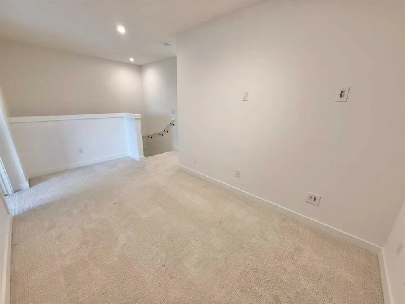
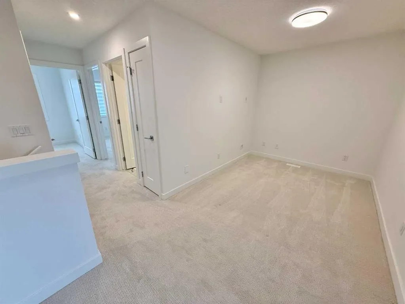
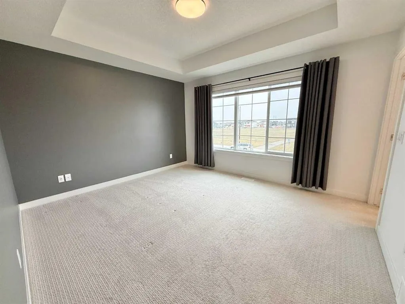
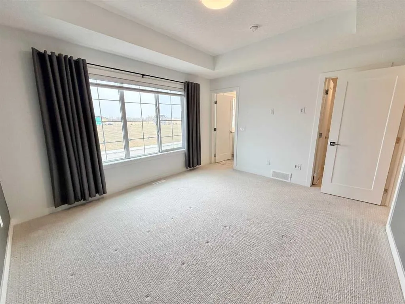
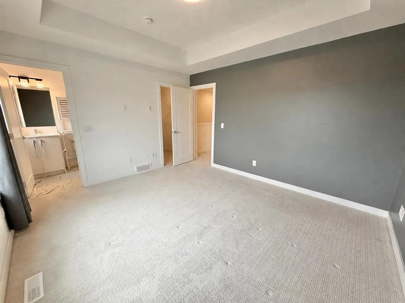
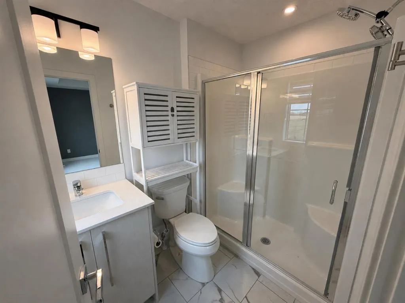
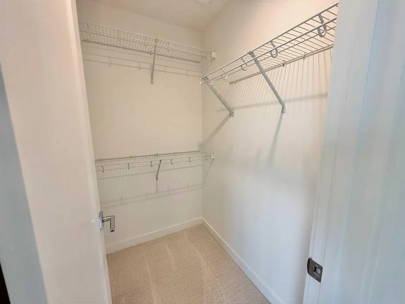
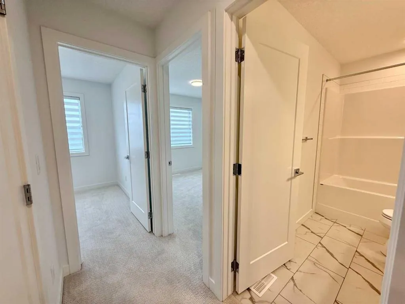
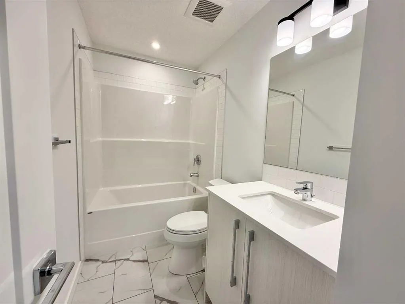
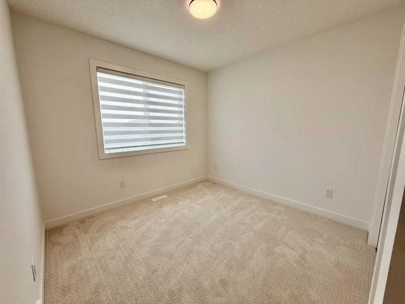
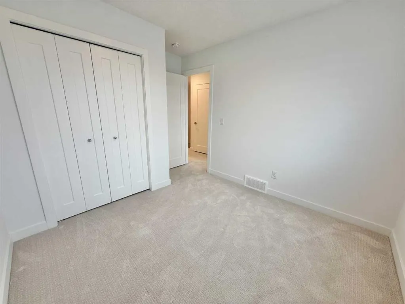
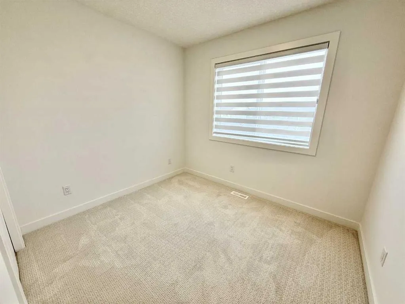
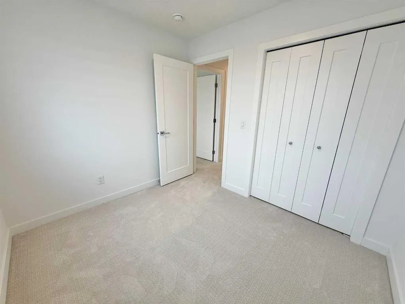
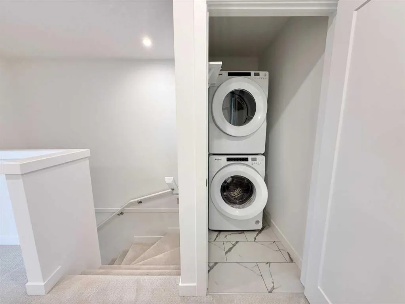
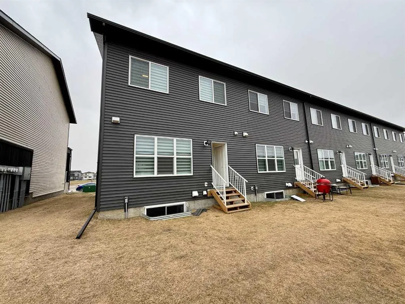
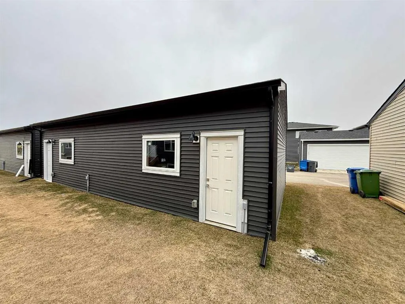
Welcome to 391 Chelsea Parade in Chestermere! Built in 2025, this beautiful 3-bedroom, 2.5-bathroom townhouse offers a modern layout, plenty of natural light, and a fantastic use of space throughout. Step inside to an open-concept main floor centred around a stylish kitchen featuring beautiful stone... countertops, ample cabinet space, and a convenient pantry. At the front of the home, the spacious living room is filled with natural light from a large window, while the dining area sits just off the kitchen at the rear of the home and leads to the back entry and a convenient 2-piece bathroom. Upstairs, you'll find all three bedrooms, two full bathrooms, laundry, and a versatile bonus room. The primary bedroom features large windows, a walk-in closet, and its own private 3-piece ensuite. Two additional well-sized bedrooms are located down the hall along with a 4-piece bathroom, offering a great layout for families or guests. The bonus room provides even more living space and is perfect for a TV room, games area, home office, or kids' play space. Having laundry conveniently located on the same floor as the bedrooms makes everyday living that much easier. The undeveloped basement provides plenty of storage today with excellent potential for future development to suit your needs. A brand-new central air conditioning system was installed in August 2026, adding even more comfort to this nearly new home. Outside, a double detached garage at the rear of the property provides plenty of room for parking and storage. With modern finishes, a functional layout, and room to grow, 391 Chelsea Parade is ready for its next owners. Don't miss out, call your favourite agent today! Photos are from April 2026 before tenants moved in.
Room Types
Bedroom
9`3" x 8`2"
Dimensions 9'3" x 8'2"
75.54 sqft
Bedroom
9`4" x 9`0"
Dimensions 9'4" x 9'0"
84 sqft
4pc Bathroom
4`10" x 9`4"
Dimensions 4'10" x 9'4"
45.11 sqft
Similar Properties (No results)
Courtesy of: CLEARVIEW PROPERTY MANAGEMENT LTD.
Copyright Pillar 9™. All rights reserved. Information is deemed reliable but not guaranteed.