
48
$649,900 Sale
Listed 46 days ago
8 Sunset Square
· 4
· 3.50
· 4
· 1951
Key Facts
Key facts for 8 Sunset Square
Property Type
House, 2 Storey
Parking
Double Garage Attached,Driveway,Garage Door Opener,Insulated,Workshop in Garage , Double Garage Attached,Driveway,Garage Door Opener,Insulated,Workshop in Garage 4 parking
MLS #
A2340525
Size
1951 sqft
Basement
Full,Partially Finished,None
Listed on
-
Lot size
-
Days on Market
-
Year Built
2007
Maintenance Fee
-
Description
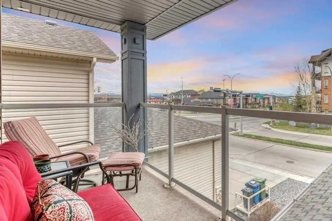
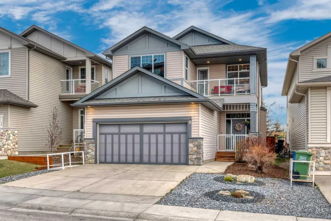
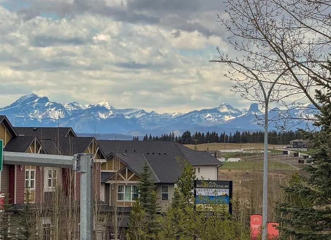
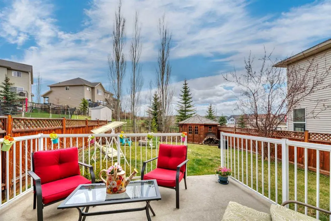
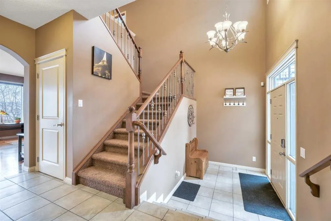
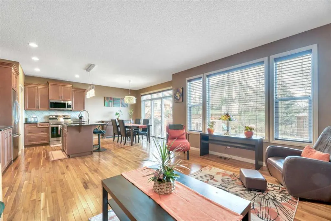
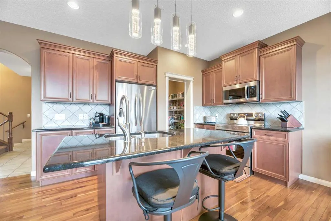
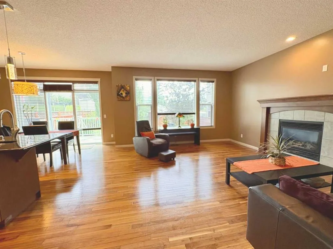
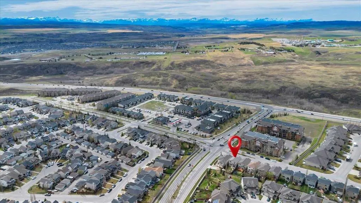
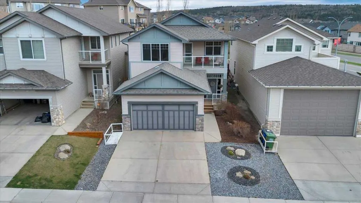
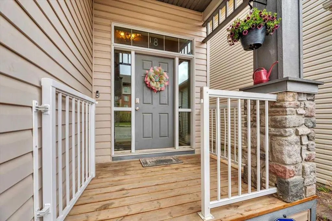
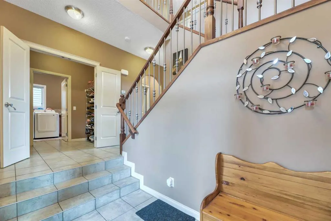
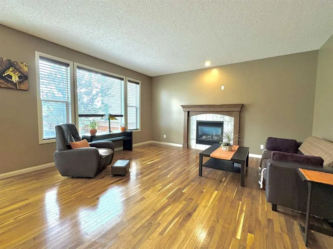
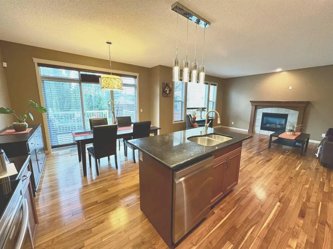
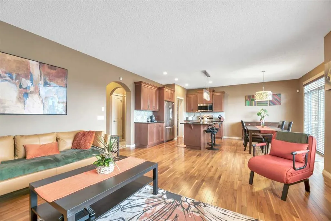
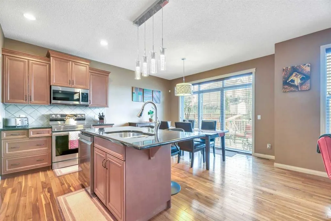
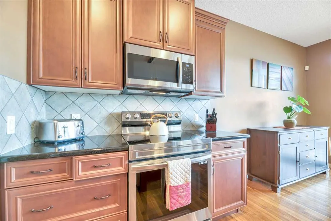
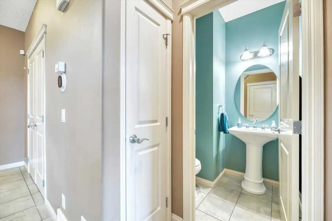
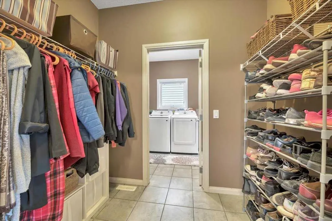
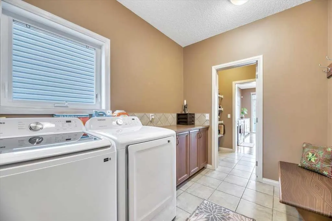
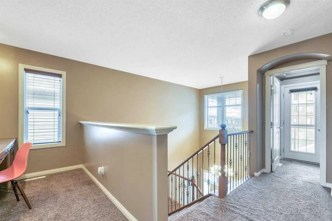
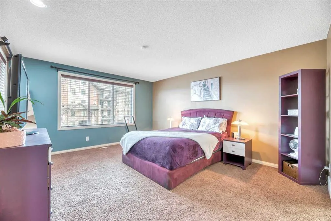
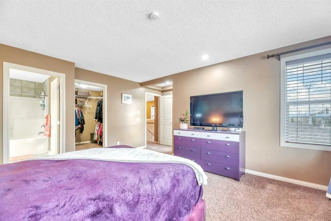
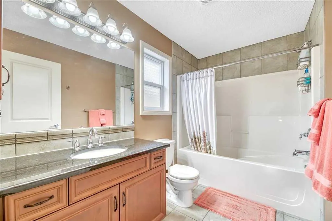
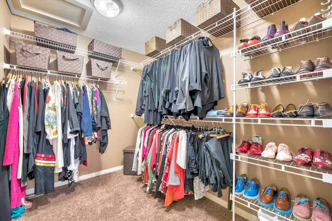
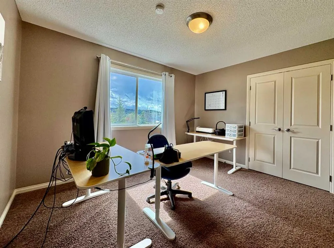
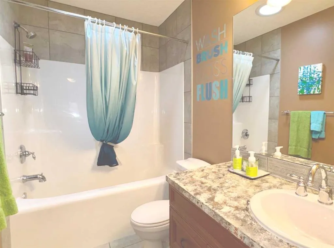
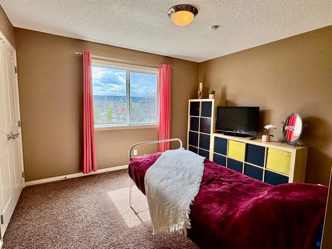
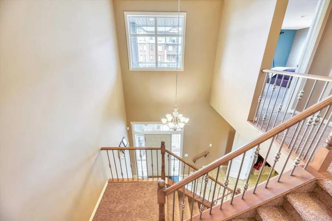
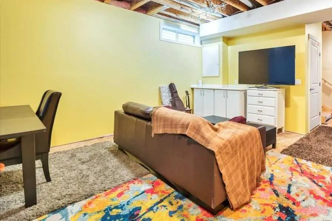
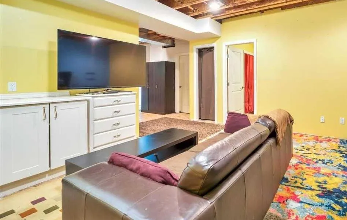
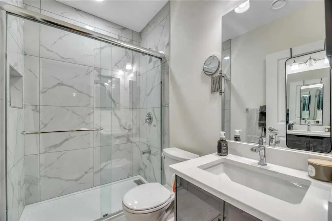
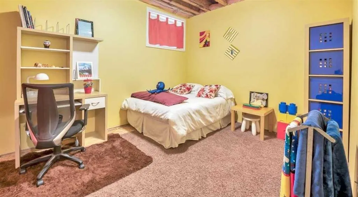
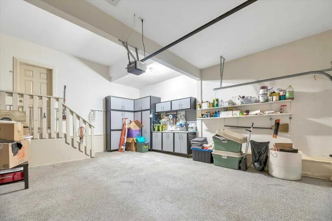
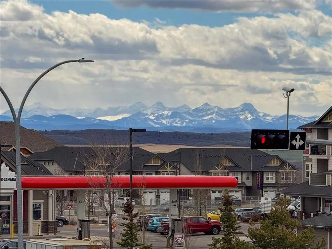
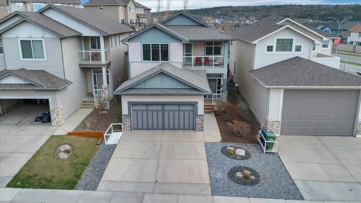
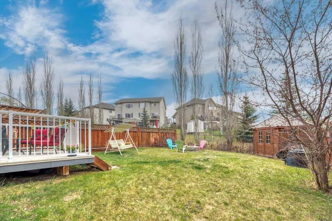
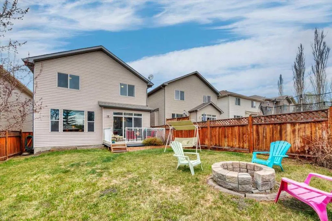
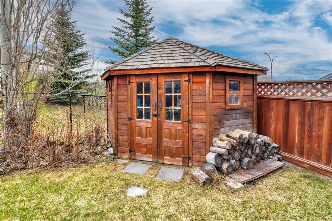
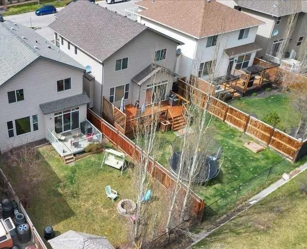
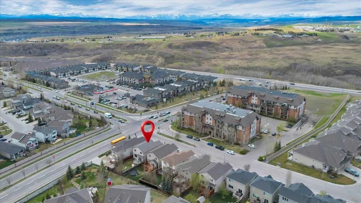
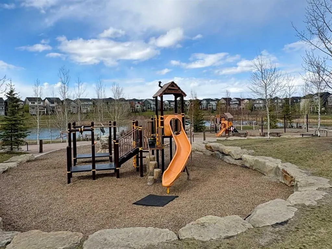
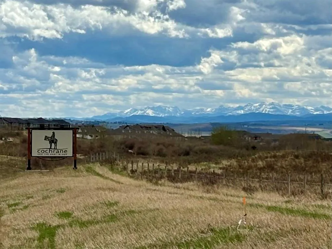
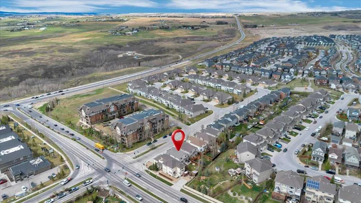
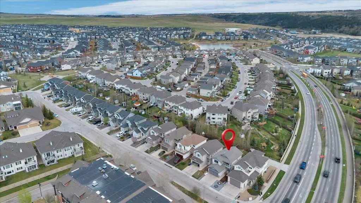
PRIVATE MOUNTAIN AND SUNSET VIEWS from this beautifully finished and updated home in Sunset Ridge. Must-have features are 9-foot ceilings, large windows, air conditioning, mudroom, a tucked-away main floor laundry, and ample storage. Special features of this former Calbridge show home include a gran...d foyer and stairwell, unique large walk-through front closet, solar tube in main bathroom, and a private 3-season balcony. The main floor has a covered front porch with gate (handy for deliveries), welcoming foyer, open concept living space with numerous windows and natural light. You can cozy up to the fireplace, socialize at the kitchen island, or access the outdoor space. Finishing off this level is the elegant half bathroom and pass-through pantry to the garage. The upper level has 3 big bedrooms each with GREENSPACE VIEWS, a central main bathroom and a flex space with built-in desk. The oversized primary has a big walk-in closet and full ensuite. At the lower level there are tall ceilings, a bedroom with egress window, spacious recreation room, and a 3-piece bathroom. The finished attached garage is complete with epoxy flooring and built-in cabinets. The backyard includes a duradek covered patio, fire pit, and a custom shed or possible playhouse. Recent upgrades include basement bathroom (permitted), furnace, water heater, garage door, washer and dryer, and most of the kitchen appliances. This beautiful home is conveniently a block from local shops and services. A little further are playgrounds, community pond, and schools. There is quick access to the Cowboy Trail (HWY 22), the town's trail system, incredible green spaces, and the attractive features of this vibrant town, and the gateway to mountain parks. Check out this home to see your lifestyle opportunity and the best of Cochrane.
Room Types
Living Room
14`5" x 16`4"
Dimensions 14'5" x 16'4"
235.47 sqft
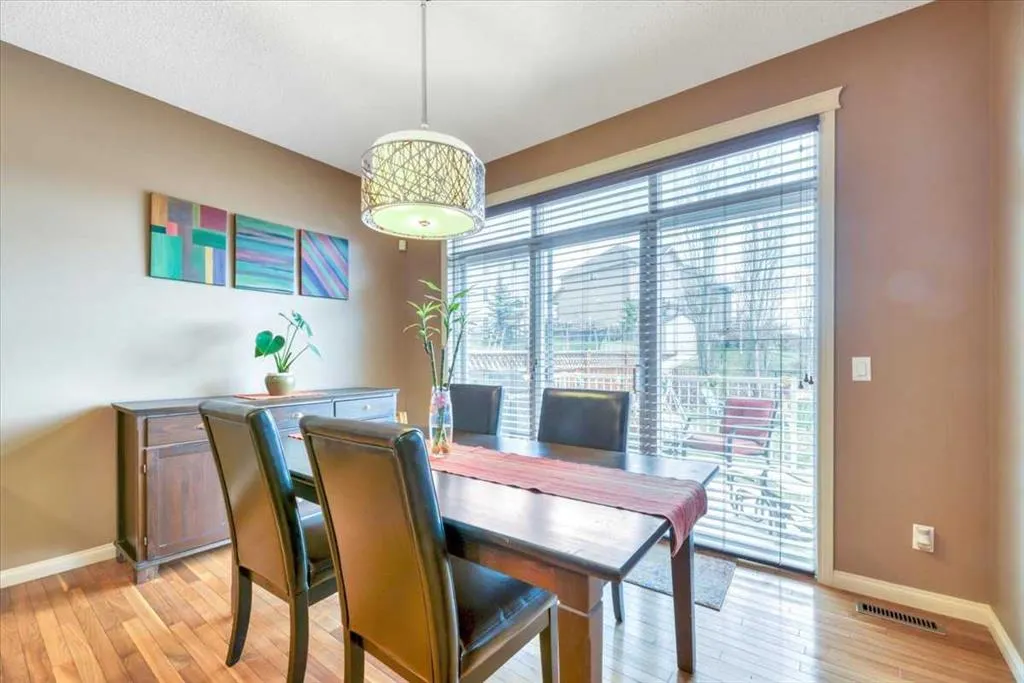
Dining Room
12`7" x 9`9"
Dimensions 12'7" x 9'9"
122.69 sqft
Kitchen
12`7" x 8`8"
Dimensions 12'7" x 8'8"
109.06 sqft
Similar Properties (No results)
Courtesy of: RE/MAX First
Copyright Pillar 9™. All rights reserved. Information is deemed reliable but not guaranteed.